
927 000 USD
Dom jednorodzinny na sprzedaż, 2932 NW 41st St, Boca Raton, Floryda 33434, USA
- Numer MLSA12070277
- 3
- 2
191 m² (2 055 ft²)
Oferta wystawiona przez Florida Real Estate Experts
Dom jednorodzinny na sprzedaż zlokalizowany w 2932 NW 41st St, Boca Raton, Floryda 33434, USA jest aktualnie dostępny do kupienia.Ta nieruchomość ma 3 sypialnie, 2 łazienki.
Opis
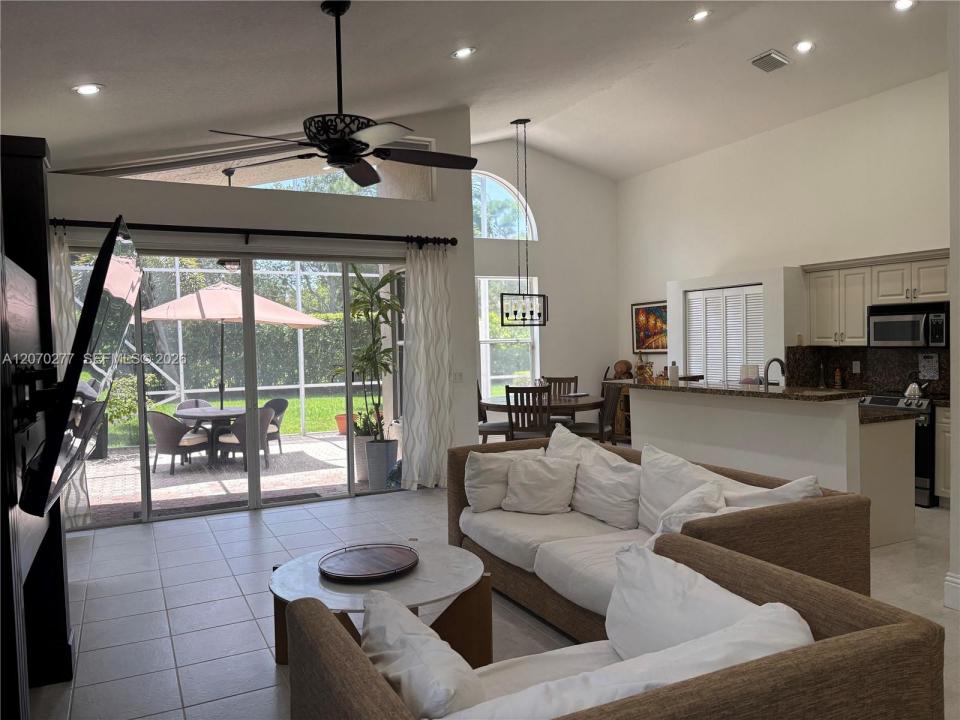
Tucked within the intimate gated community of Carriage Homes of Woodfield Hunt Club, this beautifully maintained one-story residence offers a wonderful blend of privacy, comfort and an exceptional Central Boca Raton location. Featuring 3 bedrooms, 2 full bathrooms, a den/open office and over 2,000 square feet of living space, the home welcomes you with soaring vaulted ceilings, abundant natural light and an open, flowing floor plan ideal for both everyday living and entertaining.
The kitchen connects seamlessly to the main living areas, while the well-designed bedroom layout provides privacy and comfort for family and guests. The spacious primary suite features a generous walk-through closet and private bath. Additional highlights include wood and tile flooring, CBS construction, an S-tile/Spanish tile roof and a two-car garage.
Step outside to an oversized private screened patio and wraparound porch, creating a wonderful extension of the living space—perfect for morning coffee, entertaining or simply enjoying South Florida's year-round outdoor lifestyle.
One of Central Boca's best-kept secrets, Carriage Homes is a private gated enclave of only 27 residences, offering the security, privacy and charm of a small, close-knit neighborhood with wonderful neighbors. Even more exceptional is the low HOA which includes lawn care, sprinklers and gate security.
Lokalizacja
2932 NW 41st St, Boca Raton, Floryda 33434, USA
Charakterystyka nieruchomości
Nieruchomość
- Powierzchnia nieruchomości:
191 m² (2 055 ft²) - Udogodnienia: Miejsce Na BasenGarażPatioPodjazd
Działka/Grunt
- Wielkość działki/gruntu:
479 m² (5 153 ft²) - Opis działki: Dom Zajmuje Całą Działkę
Konstrukcja
- Rok budowy: 1995
- Konstrukcja: Beton/pustak
Parking/Garaż
- Opis garażu: Automatycznie Otwierane Drzwi Garażowe
Sypialnie
- Sypialnie: 3
Łazienki
- Łącznie łazienki: 2
- Pełne łazienki: 2
Charakterystyka wnętrza
- Okna: Okiennice Chroniące Przed Huraganami
- Piętra: DrewnianaPłytki Ceramiczne
- Sufit: Skośne Sufity
Cechy zewnętrzne
- Przestrzenie zewnętrzne: Patio
- Miejsca parkingowe:
Widok
- Udogodnienia: Na Ogród
Ogrzewanie i chłodzenie
- System grzewczy: Centralne
- System chłodzenia: Wentylacja SufitowaCentralny System Klimatyzacji
Media
- Inne media / Inne instalacje: Kanalizacja MiejskaWoda Miejska
Społecznościowy
- Udogodnienia: Pozwolenie Na Zwierzęta Domowe
Informacje o szkołach
- Szkoła Średnia: Spanish River Community
- Gimnazjum: Omni
- Szkoła Podstawowa: Calusa