
319 999 USD
Dom jednorodzinny na sprzedaż, 2935 SW 1st Pl, Cape Coral, Floryda 33914, USA
- Numer MLSA12058733
- 3
- 2
135 m² (1 451 ft²)
Oferta wystawiona przez Century 21 Selling Paradise
Dom jednorodzinny na sprzedaż zlokalizowany w 2935 SW 1st Pl, Cape Coral, Floryda 33914, USA jest aktualnie dostępny do kupienia.Ta nieruchomość ma 3 sypialnie, 2 łazienki.
Opis
Cape Coral Florida
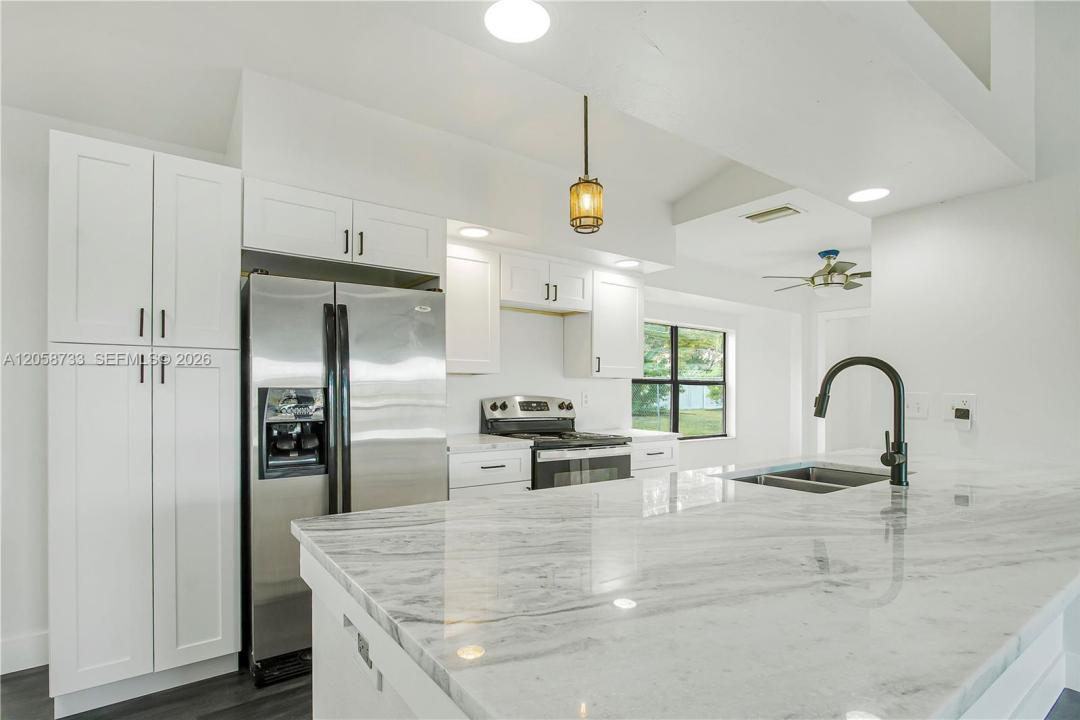
Welcome to this beautifully remodeled single-family home nestled in a quiet, desirable neighborhood in the sought-after Southwest Cape Coral area. Offering 3 bedrooms and 2 full baths, this move-in-ready residence features a newer roof and has been thoughtfully updated from top to bottom with fresh paint, new floorboards, and luxury vinyl plank flooring throughout. The fully remodeled kitchen is a standout, showcasing elegant granite countertops, crisp white shaker cabinetry, and a clean, modern aesthetic ideal for both everyday living and entertaining. The spacious primary suite delivers a true retreat, complete with an adjoining sitting room that adds a touch of luxury and flexibility, an ensuite bath with dual-sink vanity, new mirrors, and updated plumbing fixtures, plus private access to the screened back lanai. The secondary bathroom has also been fully refreshed with a new vanity, mirror, lighting, and updated plumbing fixtures for the shower/tub combination. Additional upgrades include new interior and exterior doors, new garage door, and washer/dryer hookups for convenience. Step outside to enjoy the oversized, fully fenced backyard—perfect for pets, play, or future outdoor enhancements—while the screened lanai offers a comfortable space to relax year-round. Ideally located near parks, recreation, dining, and shopping, this home combines modern upgrades, and a peaceful SW Cape Coral setting.
Seller Financing Options Available 20% down payment.
Lokalizacja
2935 SW 1st Pl, Cape Coral, Floryda 33914, USA
Charakterystyka nieruchomości
Nieruchomość
- Powierzchnia nieruchomości:
135 m² (1 451 ft²) - Udogodnienia: Ganek OsłoniętyGarażPodjazd
Działka/Grunt
- Wielkość działki/gruntu:
931 m² (10 019 ft²) - Opis działki: Ogrodzona
Konstrukcja
- Rok budowy: 1985
- Pokrycie dachu: Gont
- Konstrukcja: Beton/pustak
Parking/Garaż
- Opis garażu: Automatycznie Otwierane Drzwi Garażowe
Sypialnie
- Sypialnie: 3
Łazienki
- Łącznie łazienki: 2
- Pełne łazienki: 2
Cechy zewnętrzne
- Przestrzenie zewnętrzne: Ganek Osłonięty
- Miejsca parkingowe:
Ogrzewanie i chłodzenie
- System grzewczy: Centralne
- System chłodzenia: Wentylacja SufitowaCentralny System Klimatyzacji
Media
- Inne media / Inne instalacje: Kanalizacja MiejskaWoda Miejska
Społecznościowy
- Udogodnienia: Pozwolenie Na Zwierzęta Domowe