
4 250 USD
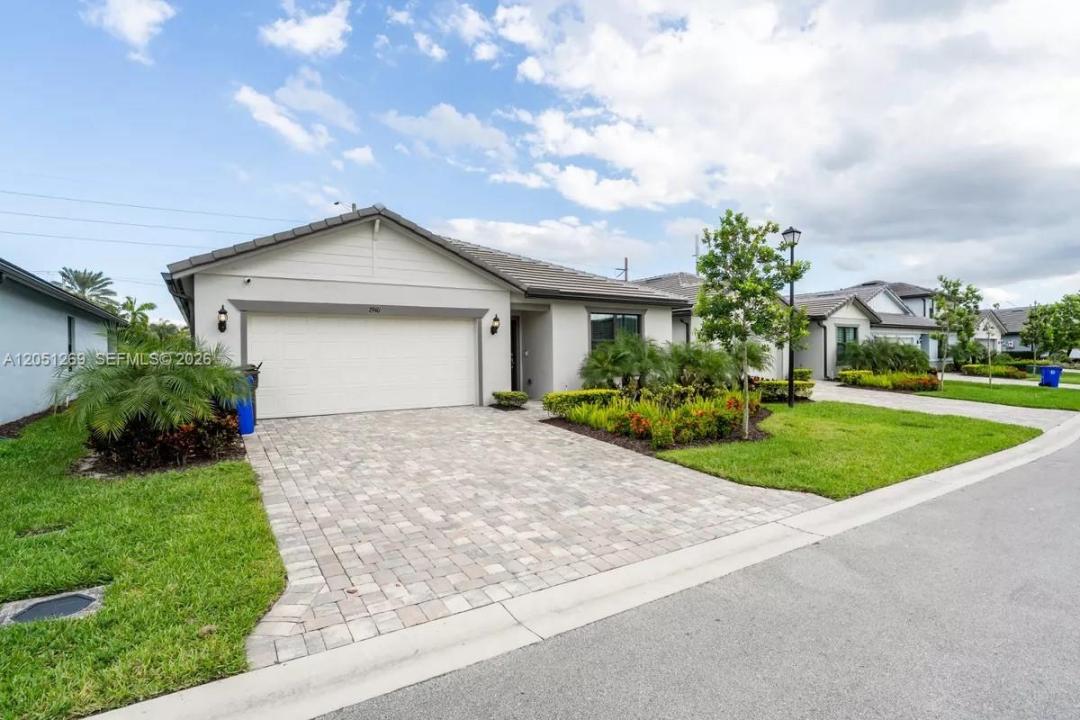
Gospodarstwo do wynajęcia, 2940 Shortleaf Ave 2940, Lauderdale Lakes, Floryda 33311, USA
- Numer MLSA12051269
- 4
- 2
170 m² (1 828 ft²)
Oferta wystawiona przez Agent Group Realty, LLC
gospodarstwo na wynajem zlokalizowany w 2940 Shortleaf Ave 2940, Lauderdale Lakes, Floryda 33311, USA jest aktualnie dostępny do wynajęcia.Ta nieruchomość ma 4 sypialnie, 2 łazienki.
Opis
beautifully upgraded, move-in-ready home built in 2023 that perfectly blends modern style with everyday comfort. This spacious residence features 4 bedrooms, 2 full bathrooms, and a 2-car garage, offering an ideal layout for families and those who love to entertain. Inside, you'll find hardwood flooring throughout and a fully updated kitchen featuring brand-new cabinetry and premium Frigidaire stainless steel appliances, replacing the standard builder-grade package. The open-concept floor plan offers bright, inviting living spaces that are perfect for everyday living and entertaining. Step outside to your private, fully fenced backyard, providing exceptional privacy and plenty of room for outdoor gatherings. The property also has HOA approval for the installation of an in-ground swimming pool (subject to HOA guidelines), giving you the opportunity to create your own private backyard retreat. Residents enjoy a beautifully maintained community featuring a picturesque lake and scenic walking trails, perfect for morning jogs, evening strolls, or simply enjoying the outdoors. This like-new home offers the perfect combination of modern upgrades, privacy, and community amenities. Don't miss your opportunity to make this your new home schedule your private showing today!
Lokalizacja
2940 Shortleaf Ave 2940, Lauderdale Lakes, Floryda 33311, USA
Charakterystyka nieruchomości
Nieruchomość
- Powierzchnia nieruchomości:
170 m² (1 828 ft²) - Typ: Nieumeblowany
- Udogodnienia: SpiżarniaGaraż
Działka/Grunt
- Wielkość działki/gruntu:
466 m² (5 019 ft²)
Konstrukcja
- Rok budowy: 2023
Parking/Garaż
- Opis garażu: Automatycznie Otwierane Drzwi Garażowe
Sypialnie
- Sypialnie: 4
Łazienki
- Łącznie łazienki: 2
- Pełne łazienki: 2
Inne pokoje
- Rodzaje pomieszczeń: Holl Wejściowy
- Opis kuchni: Z "wyspą"
- Wyposażenie: Elektryczny Podgrzewacz WodyKuchenkaRozdrabniacz OdpadówZmywarka
Charakterystyka wnętrza
- Piętra: Drewniana
- Listwy wykończeniowe: Szafy Ścienne
Bezpieczeństwo
- Udogodnienia: Czujnik Dymu
Ogrzewanie i chłodzenie
- System grzewczy: Centralne
- System chłodzenia: Centralny System Klimatyzacji
Media
- Inne media / Inne instalacje: KanalizacjaWoda Miejska
Społecznościowy
- Udogodnienia: Pozwolenie Na Zwierzęta Domowe
Informacje o szkołach
- Szkoła Średnia: Boyd H Anderson
- Gimnazjum: William Dandy
- Szkoła Podstawowa: Park Lakes