
689 998 USD
Dom jednorodzinny na sprzedaż, 295 NW 122nd St, North Miami, Floryda 33168, USA
- Numer MLSA12054602
- 3
- 2
186 m² (2 000 ft²)
Oferta wystawiona przez Iconic Realty and Associates
Dom jednorodzinny na sprzedaż zlokalizowany w 295 NW 122nd St, North Miami, Floryda 33168, USA jest aktualnie dostępny do kupienia.Ta nieruchomość ma 3 sypialnie, 2 łazienki.
Opis
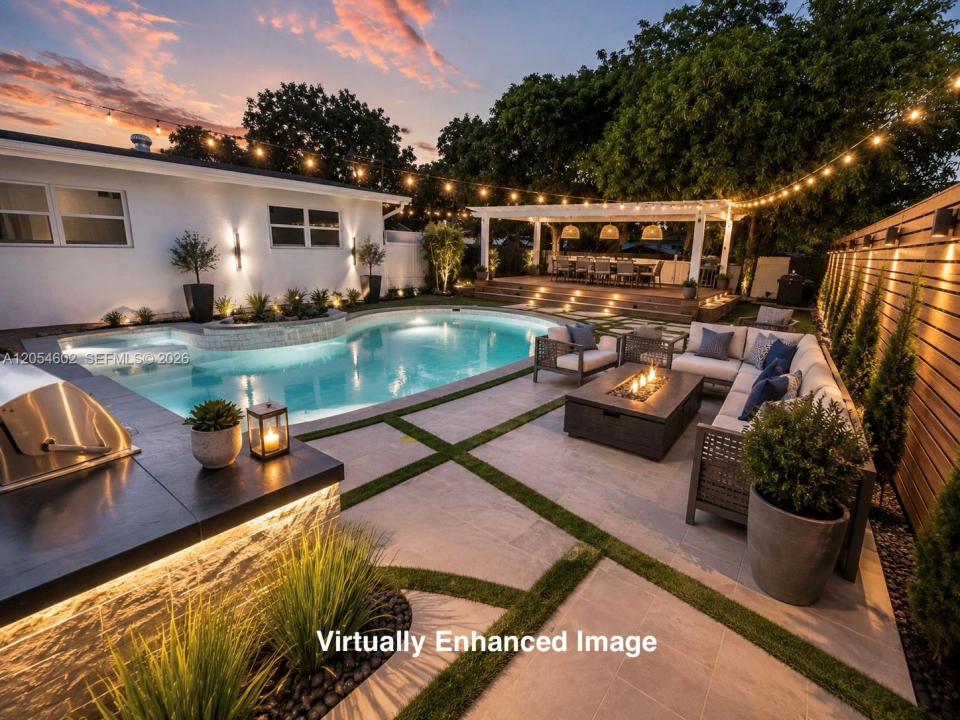
Welcome yourself home to this beautifully well maintained south florida retreat, perfectly positioned on an oversized corner lot packed with plenty space, and updates, in an heavily sought after suburban neighborhood of North Miami, giving buyers a rare opportunity to own of a lifetime that you do not want to miss! This spacious 3 bedroom, 2 bathroom single family home offers over 2,100+ sq ft of versatile living space, including additional flexible rooms ideal for multigenerational living, a home office, media room, or entertainment spaces. Move-in ready with features to love like a 2025 A/C, 2024 water heater and an upgraded kitchen featuring quartz countertops, shaker cabinets, recessed lighting, tile flooring, and a freshly painted interior. This home will deliver comfort and peace of mind from day one. The true prize is in the huge fenced in backyard with a private pool and endless potential to create your own outdoor oasis—perfect for entertaining, relaxing, or designing the backyard paradise of your dreams with an outdoor kitchen, deck , covered lounge, fire pit, playground, or lush tropical landscaping. With no HOA and a prime central location just minutes from I-95, North Miami Beach, Wynwood, the Design District, Barry University, parks, trails, shopping, and dining, this home offers the perfect blend of privacy, convenience, and opportunity. Don’t miss your chance to see it in person—come experience all this incredible home has to offer at our open upcoming house!
Lokalizacja
295 NW 122nd St, North Miami, Floryda 33168, USA
Charakterystyka nieruchomości
Nieruchomość
- Powierzchnia nieruchomości:
186 m² (2 000 ft²) - Udogodnienia: Miejsce Na BasenTarasPodjazdOświetlenie Zewnętrzne
- Inne konstrukcje budowlane: Budynek GospodarczyDom GościnnyDodatkowy Budynek/Szopa
Działka/Grunt
- Wielkość działki/gruntu:
845 m² (9 100 ft²) - Opis działki: OgrodzonaKonie Dozwolone
Konstrukcja
- Rok budowy: 1957
- Styl domu: Dwupoziomowy
- Pokrycie dachu: Gont
- Stan: Budynek Po Remoncie
- Konstrukcja: Konstrukcja Z Betonowych Bloków (pełny Mur)Beton/pustakFasada Z CegiełWylewany Fundament
Parking/Garaż
- Opis parkingu: Parking Na Samochód Kempingowy/łódź
Sypialnie
- Sypialnie: 3
Łazienki
- Łącznie łazienki: 2
- Pełne łazienki: 2
Charakterystyka wnętrza
- Okna: Firanki/ZasłonyŻaluzje
- Piętra: Terakota
Cechy zewnętrzne
- Przestrzenie zewnętrzne: Taras
- Miejsca parkingowe: 6
Basen i spa
- Basen: Wbudowany W Ziemię
teren rekreacyjny
- teren rekreacyjny: Basen
Widok
- Udogodnienia: Widok Na BasenNa Ogród
Ogrzewanie i chłodzenie
- System grzewczy: Centralne
- System chłodzenia: Jednostki Ścienne Lub OkienneCentralny System Klimatyzacji
Media
- Inne media / Inne instalacje: Kanalizacja MiejskaWoda Miejska
Społecznościowy
- Udogodnienia: Pozwolenie Na Zwierzęta Domowe
Informacje o szkołach
- Gimnazjum: Jefferson; Thomas