
450 000 USD
Farma na sprzedaż, 2979 SW Moody Terrace, Port St. Lucie, Floryda 34953, USA
- Numer MLSB26016180
- 4
- 2
189 m² (2 035 ft²)
Oferta wystawiona przez LoKation
gospodarstwo na sprzedaż zlokalizowany w 2979 SW Moody Terrace, Port St. Lucie, Floryda 34953, USA jest aktualnie dostępny do kupienia.Ta nieruchomość ma 4 sypialnie, 2 łazienki.
Opis
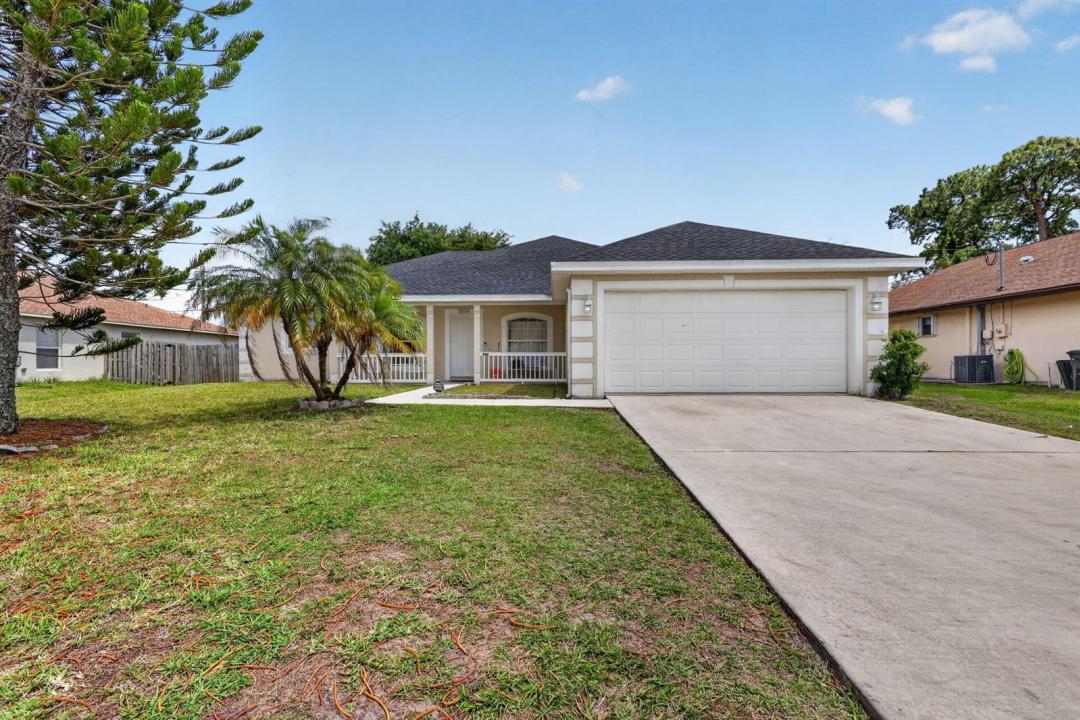
Spacious and well-maintained 4-bedroom, 2-bathroom home with a bonus flex room, perfect as a nursery, home office, or den, and NO HOA. A brand new 2024 roof means one of the biggest ticket items is already done, giving you real peace of mind before you even move in.From the moment you arrive, the inviting front porch sets the tone with great curb appeal and a warm first impression. Inside, vaulted ceilings open up the living spaces, and tile and vinyl flooring throughout means zero carpet and easy upkeep. The primary suite is built to impress, with a separate whirlpool tub and shower, dual vanities with his and her sinks, and two walk-in closets. A spacious laundry room rounds out the everyday convenience this home delivers. Out back, the fully fenced yard features a large mature tree for natural shade, an outdoor shed for extra storage, and plenty of space to relax or entertain. All of this in a location with quick access to the Florida Turnpike, putting commuting, shopping, and dining right at your fingertips. Priced right for everything it offers.
Lokalizacja
2979 SW Moody Terrace, Port St. Lucie, Floryda 34953, USA
Charakterystyka nieruchomości
Nieruchomość
- Powierzchnia nieruchomości:
189 m² (2 035 ft²) - Typ: Nieumeblowany
- Udogodnienia: SpiżarniaGarażPodjazdPodłączenie Dla PralkiSchowekGarderoby
- Inne konstrukcje budowlane: Budynek GospodarczyDodatkowy Budynek/Szopa
Działka/Grunt
- Wielkość działki/gruntu:
929 m² (10 000 ft²)
Konstrukcja
- Rok budowy: 2004
- Pokrycie dachu: Polimerowe/goncianeGont
- Konstrukcja: Konstrukcja Z Betonowych Bloków (pełny Mur)Wylewany Fundament
- naziemny: Tynk
Parking/Garaż
- Opis garażu: Garaż Połączony Z Domem
Sypialnie
- Sypialnie: 4
Łazienki
- Łącznie łazienki: 2
- Pełne łazienki: 2
Charakterystyka wnętrza
- Okna: ŻaluzjeRolety Elektryczne
- Piętra: TerakotaDrewnianaWinylowa
- Sufit: Skośne Sufity
Ogrzewanie i chłodzenie
- System grzewczy: ElektrycznyCentralne
- System podgrzewania wody: Solarny Podgrzewacz Wody
- System chłodzenia: Wentylacja SufitowaElektrycznyCentralny System Klimatyzacji
Media
- Inne media / Inne instalacje: KanalizacjaMiejskiKanalizacja Dostępna W Pobliżu DziałkiKanalizacja Miejska
Społecznościowy
- Udogodnienia: Pozwolenie Na Zwierzęta Domowe
Informacje o szkołach
- Szkoła Średnia: Treasure Coast
- Gimnazjum: Southport
- Szkoła Podstawowa: Windmill Point