
2 500 000 USD
Dom jednorodzinny na sprzedaż, 2986 SW Trailside Path, Stuart, Floryda 34997, USA
- Numer MLSR11125709
- 2
- 2
186 m² (2 002 ft²)
Oferta wystawiona przez Waterfront Properties & Club C
Dom jednorodzinny na sprzedaż zlokalizowany w 2986 SW Trailside Path, Stuart, Floryda 34997, USA jest aktualnie dostępny do kupienia.Ta nieruchomość ma 2 sypialnie, 2 łazienki.
Opis
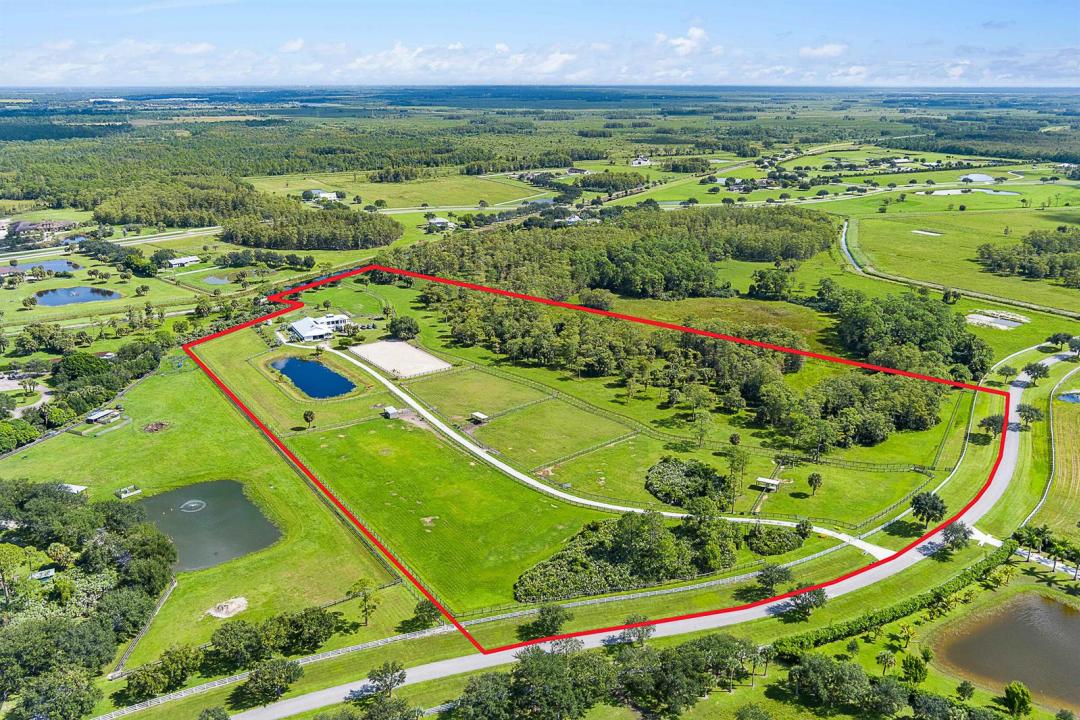
Positioned on 21.59 acres between Jupiter and Hobe Sound within the gated 41-parcel equestrian community of Trailside, this property offers a rare opportunity in an area where large acreage is increasingly limited. Trailside is known for its private, peaceful setting, spacious 20-30 acre parcels, and access to nearby riding and nature trails—all within a short drive to beaches, golf, and conveniences. Currently configured as a turnkey equestrian property, the property includes over 7,000 sqft of 2020-built CBS construction, featuring a well-equipped 13-stall center-aisle barn and two-story living quarters. A designated homesite with underground power allows for a future main residence, while existing improvements, including reverse osmosis to the home and paddocks, a generator, and quality infrastructure, support immediate use as a private retreat or working equestrian estate. The grounds are fully fenced and cross-fenced with multiple paddocks, a lit arena, round pen, and a mile-long riding trail. The surrounding area continues to see growth with new luxury golf courses and private club communities, while remaining nearby to Jupiter and Hobe Sound.
Lokalizacja
2986 SW Trailside Path, Stuart, Floryda 34997, USA
Charakterystyka nieruchomości
Nieruchomość
- Powierzchnia nieruchomości:
186 m² (2 002 ft²) - Typ: Nieumeblowany
- Udogodnienia: SpiżarniaMiejsce Na BasenPomieszczenie GospodarczeGarażBalkonPatioPoddaszeWarsztatSchowekGarderoby
- Inne konstrukcje budowlane: Stodoła
Działka/Grunt
- Wielkość działki/gruntu:
87 372 m² (940 460 ft²) - Opis działki: OgrodzonaKonie Dozwolone
Konstrukcja
- Rok budowy: 2019
- Pokrycie dachu: Blacha
- Konstrukcja: Konstrukcja Z Betonowych Bloków (pełny Mur)Beton/pustak
Parking/Garaż
- Opis parkingu: Parking Dla Gości
- Opis garażu: Garaż Połączony Z DomemAutomatycznie Otwierane Drzwi Garażowe
Sypialnie
- Sypialnie: 2
Łazienki
- Łącznie łazienki: 2
- Pełne łazienki: 2
Charakterystyka wnętrza
- Sufit:
Cechy zewnętrzne
- Przestrzenie zewnętrzne: BalkonPatio
- Miejsca parkingowe: 4
Bezpieczeństwo
- Udogodnienia: System Zraszaczy PrzeciwpożarowychTryskacze PrzeciwpożaroweAlarm PrzeciwpożarowyAlarm Antywłamaniowy - WłasnyCzujnik Dymu
Jeździectwo / Rolnictwo
- Struktury: StodołaStajnia
- Udogodnienia: Siodlarnia
Widok
- Udogodnienia: Widok Na Akwen
Ogrzewanie i chłodzenie
- System grzewczy: ElektrycznyCentralne
- System chłodzenia: Wentylacja SufitowaElektrycznyCentralny System Klimatyzacji
Media
- Telekomunikacja: Dostępna Telewizja Kablowa
- Inne media / Inne instalacje: Kanalizacja / SzamboGaz W ButlachSzamboStudnia
Społecznościowy
- Udogodnienia: Pozwolenie Na Zwierzęta Domowe
Informacje o szkołach
- Szkoła Średnia: South Fork
- Gimnazjum: Dr. David L. Anderson
- Szkoła Podstawowa: Crystal Lake