
5 995 000 USD
Dom jednorodzinny na sprzedaż, 2 Sunset Ln, Lauderdale By The Sea, Floryda 33062, USA
- Numer MLSA12044796
- 7
- 9
555 m² (5 975 ft²)
Oferta wystawiona przez Compass Florida, LLC
Dom jednorodzinny na sprzedaż zlokalizowany w 2 Sunset Ln, Lauderdale By The Sea, Floryda 33062, USA jest aktualnie dostępny do kupienia.Ta nieruchomość ma 7 sypialnie, 9 łazienki.
Opis
A New Architectural Waterfront Masterpiece Defined by Modern Design, Resort-Caliber Amenities, and Effortless Coastal Living.
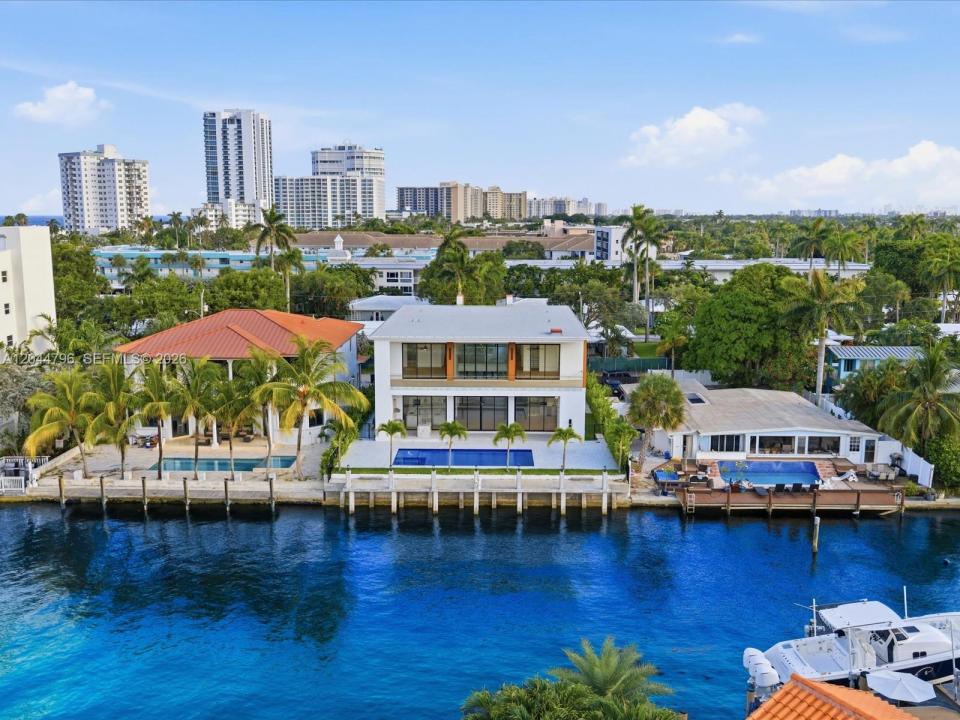
Offering 7 bedrooms, 7 bathrooms, 70 feet of waterfront, a private dock, beach club access, private beach and direct ocean access with no fixed bridges, this newly completed architectural estate redefines luxury waterfront living in the exclusive Sunset Lane community. Completed in 2026 and spanning approximately 5,975 square feet, the residence is designed around breathtaking water views with soaring volume ceilings, walls of impact glass, and a dramatic floating staircase that anchors the open-concept floor plan. The designer chef's kitchen is complemented by smart home technology, a dedicated gym/flex room, and two garages with EV charging.
Designed for effortless indoor-outdoor living, the resort-inspired exterior features a spectacular pool and spa with a sun shelf, an expansive waterfront lanai with a fully equipped summer kitchen, and a private wellness cabana complete with a sauna and salt room. The luxurious primary suite opens to a private waterfront balcony and offers a spa-inspired bath with custom walk-in closets. Located moments from the beach, this exceptional residence delivers an unparalleled blend of contemporary architecture, resort-inspired amenities, and refined coastal living in one of Lauderdale-by-the-Sea's most desirable waterfront communities.
Lokalizacja
2 Sunset Ln, Lauderdale By The Sea, Floryda 33062, USA
Charakterystyka nieruchomości
Nieruchomość
- Powierzchnia nieruchomości:
555 m² (5 975 ft²) - Udogodnienia: GarażGarderobyKominek
- Lokalizacja: Dostęp Do OceanuWybrzeże
Działka/Grunt
- Wielkość działki/gruntu:
979 m² (10 535 ft²) - Długość nabrzeża: 21 m
Konstrukcja
- Rok budowy: 2026
- Pokrycie dachu: Betonowe
- Stan: Nowy Budynek
- Konstrukcja: Konstrukcja Z Betonowych Bloków (pełny Mur)
Parking/Garaż
- Opis parkingu: Parking Zadaszony
Sypialnie
- Sypialnie: 7
Łazienki
- Łącznie łazienki: 9
- Pełne łazienki: 7
- WC: 2
Charakterystyka wnętrza
- Piętra: Drewniana
Basen i spa
- Basen: Wbudowany W Ziemię
Woda i żeglarstwo
- na wodę: Kanał
- Żeglarstwo: Nie Ma Stałego MostuPrywatna Przystań
teren rekreacyjny
- teren rekreacyjny: SaunaBasenWbudowany Grill
Widok
- Udogodnienia: Widok Na Kanał Widok Na Wodę
Ogrzewanie i chłodzenie
- System grzewczy: Centralne
- System chłodzenia: Centralny System Klimatyzacji
Media
- Inne media / Inne instalacje: Kanalizacja MiejskaWoda Miejska
Społecznościowy
Informacje o szkołach
- Szkoła Średnia: Northeast
- Gimnazjum: Pompano B.Middle
- Szkoła Podstawowa: Mcnab