
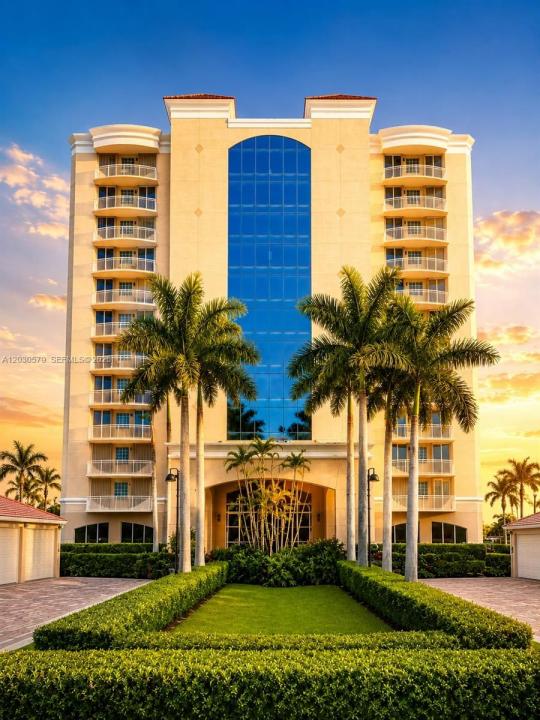
799 000 USD
Mieszkanie na sprzedaż, 3000 N Highway A1a 7C, Hutchinson Island, Floryda 34949, USA
- Numer MLSA12030579
- 3
- 3
199 m² (2 143 ft²)
Oferta wystawiona przez Keller Williams Realty SW
Mieszkanie na sprzedaż zlokalizowany w 3000 N Highway A1a 7C, Hutchinson Island, Floryda 34949, USA jest aktualnie dostępny do kupienia.Ta nieruchomość ma 3 sypialnie, 3 łazienki.
Opis
Experience elevated coastal living at the Atrium. One of Hutchinson Island's most prestigious buildings. Limited to just 44 residences, this building offers an intimate, private atmosphere. Floor-to-ceiling glass offers stunning ocean views & lots of natural light.
Designed for both comfort & entertaining, the residence features an open kitchen, spacious living areas, & a desirable split-bedroom layout. Natural stone flooring in the main living spaces & bamboo flooring in the bedrooms create a sophisticated coastal style.
Residents enjoy a true resort lifestyle with a pool & spa, fitness center, sauna, tennis & pickleball courts, billiards room, community gathering spaces, one car garage included, gated security, & direct beach access through a private pathway. With only four residences per floor, this is luxury condominium living with the privacy & feel of a waterfront home.
Whether you're seeking a refined seasonal retreat or a full-time coastal residence, The Atrium offers a rare combination of space, security, & low-maintenance ownership. The boutique scale of the community, exceptional amenities, & lock-&-leave convenience make it equally appealing for those escaping northern winters & those looking to embrace the island lifestyle year-round. Enjoy peaceful surroundings, uncrowded amenities, & the ease of knowing your property is professionally maintained while you're away—or simply spend every day enjoying one of Florida's most beautiful stretches of coastline.
Lokalizacja
3000 N Highway A1a 7C, Hutchinson Island, Floryda 34949, USA
Charakterystyka nieruchomości
Nieruchomość
- Powierzchnia nieruchomości:
199 m² (2 143 ft²) - Typ: Częściowo Umeblowany
- Udogodnienia: Pomieszczenie GospodarczeGarażBalkonTarasWinda
- Lokalizacja: Wybrzeże
Konstrukcja
- Rok budowy: 2002
- Styl domu: Budynek Wielopiętrowy
- Konstrukcja: Konstrukcja Z Betonowych Bloków (pełny Mur)
Parking/Garaż
- Opis parkingu: Parking Dla Gości
Sypialnie
- Sypialnie: 3
Łazienki
- Łącznie łazienki: 3
- Pełne łazienki: 2
- WC: 1
Charakterystyka wnętrza
- Okna: Żaluzje
- Piętra: DrewnianaMarmur
Cechy zewnętrzne
- Przestrzenie zewnętrzne: BalkonTaras
- Miejsca parkingowe:
Woda i żeglarstwo
- na wodę: Przy Linii Brzegowej Oceanu
teren rekreacyjny
- teren rekreacyjny: Kort TenisowyGrill
Bezpieczeństwo
- Udogodnienia: Tryskacze Przeciwpożarowe
Widok
- Udogodnienia: Widok Na OceanWidok Na BasenWidok Na Wodę
Ogrzewanie i chłodzenie
- System grzewczy: ElektrycznyCentralne
- System chłodzenia: Centralny System Klimatyzacji
Społecznościowy
- Udogodnienia: MagazynekPozwolenie Na Zwierzęta DomoweWanna Z Hydromasażem (jacuzzi)SaunaPokój Do Gry W BillardKorty TenisoweKlub Sportowy Dla MieszkańcówBibliotekaOgrzewany Basen
Informacje o szkołach
- Szkoła Średnia: Fort Pierce Westwood
- Szkoła Podstawowa: C. Robert Markham Elementary