
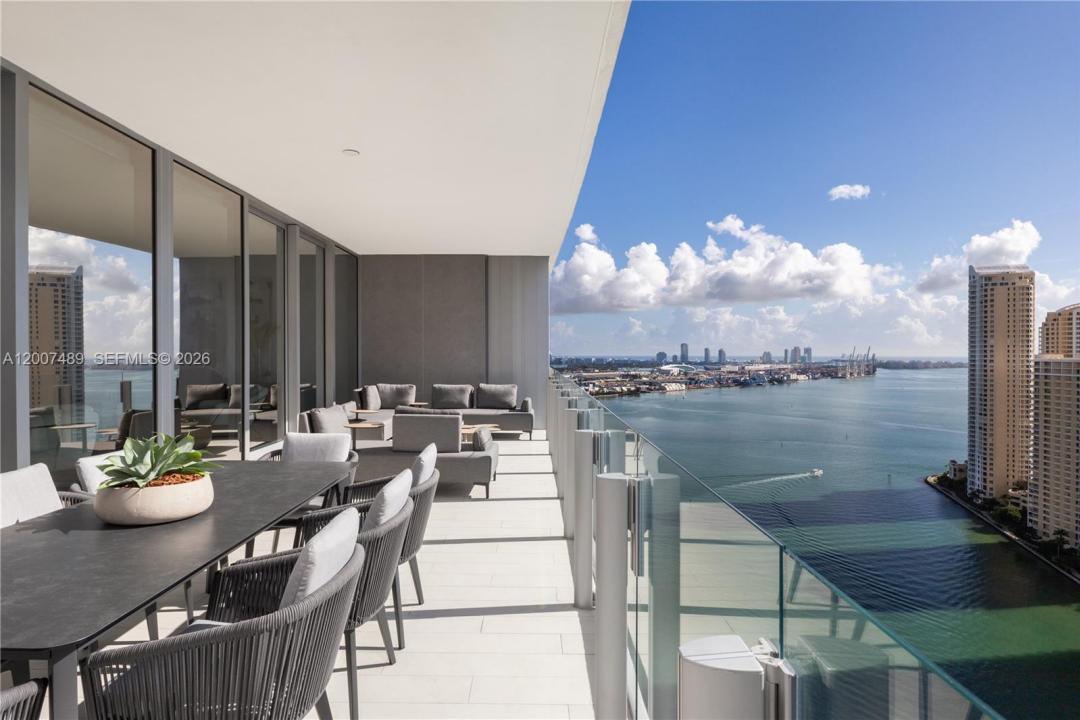
3 590 000 USD
Mieszkanie na sprzedaż, 300 Biscayne Blvd Way 2802, Miami, Floryda 33131, USA
- Numer MLSA12007489
- 3
- 4
225 m² (2 422 ft²)
Oferta wystawiona przez Compass Florida, LLC
Mieszkanie na sprzedaż zlokalizowany w 300 Biscayne Blvd Way 2802, Miami, Floryda 33131, USA jest aktualnie dostępny do kupienia.Ta nieruchomość ma 3 sypialnie, 4 łazienki.
Opis
Experience waterfront living at the iconic Aston Martin Residences in this elegant 3-bedroom, 3.5-bath flow-through residence on the 28th floor accessible through the ultra-exclusive East Tower Lobby, reserved for only the 01 and 02 lines, offering a more private and boutique living experience with its own dedicated lobby entrance and elevated sense of exclusivity.
Unit has 2,422 interior SF and a 400 SF balcony; white marble floors throughout, floor-to-ceiling glass, breathtaking water & city views from sunrise to sunset. A private two-elevator foyer welcomes you home with custom designer wallpaper, setting the tone for the sophisticated interiors beyond. The thoughtfully designed flow-through layout offers exceptional natural light & seamless indoor-outdoor living.
Every detail has been carefully curated, including electric blinds on every window & custom-built closets throughout every bedroom and even the laundry area, maximizing both functionality and luxury. The spacious primary suite offers a true retreat with generous storage and spa-like comfort, while each additional bedroom features its own ensuite bath for ultimate privacy.
Offered UNFURNISHED, this residence is ideal for those seeking refined luxury living in one of Downtown Miami’s most prestigious waterfront addresses, complete with world-class amenities, concierge services, and a premier location moments from Brickell, Miami Beach, and the vibrant heart of the city. TENANT OCCUPIED UNTIL JULY 30, 2027
Lokalizacja
300 Biscayne Blvd Way 2802, Miami, Floryda 33131, USA
Charakterystyka nieruchomości
Nieruchomość
- Powierzchnia nieruchomości:
225 m² (2 422 ft²) - Typ: Nieumeblowany
- Udogodnienia: GarażBalkonWindaGarderoby
- Lokalizacja: Wybrzeże
Konstrukcja
- Rok budowy: 2024
- Styl domu: Budynek Wielopiętrowy
- Stan: Nowy Budynek
Parking/Garaż
- Opis parkingu: Parking ZadaszonyPrzydzielony
- Opis garażu: Garaż Połączony Z Domem
Sypialnie
- Sypialnie: 3
Łazienki
- Łącznie łazienki: 4
- Pełne łazienki: 3
- WC: 1
Inne pokoje
- Opis kuchni: Z "wyspą"
- Wyposażenie: PralkaKuchenkaPiekarnik - ŚciennyLodówkaRozdrabniacz OdpadówSuszarkaZmywarka
Charakterystyka wnętrza
- Piętra: Marmur
- Listwy wykończeniowe: Szafy Ścienne
Cechy zewnętrzne
- Przestrzenie zewnętrzne: Balkon
- Miejsca parkingowe:
Woda i żeglarstwo
- na wodę: ZatokaRzeka
- Żeglarstwo: Ogólnodostępna Przystań
Widok
- Udogodnienia: Widok Na RzekęWidok Na Zatokę
Ogrzewanie i chłodzenie
- System grzewczy: Centralne
- System chłodzenia: Centralny System Klimatyzacji
Społecznościowy
- Udogodnienia: Pomieszczenie KlubowePozwolenie Na Zwierzęta DomoweWindaWanna Z Hydromasażem (jacuzzi)SaunaKlub Sportowy Dla MieszkańcówPrzystańOgrzewany Basen