
629 000 USD
Farma na sprzedaż, 300 NW 17TH Avenue, Pompano Beach, Floryda 33069, USA
- Numer MLSB26063869
- 4
- 2
159 m² (1 709 ft²)
Oferta wystawiona przez Flat Fee MLS Realty
gospodarstwo na sprzedaż zlokalizowany w 300 NW 17TH Avenue, Pompano Beach, Floryda 33069, USA jest aktualnie dostępny do kupienia.Ta nieruchomość ma 4 sypialnie, 2 łazienki.
Opis
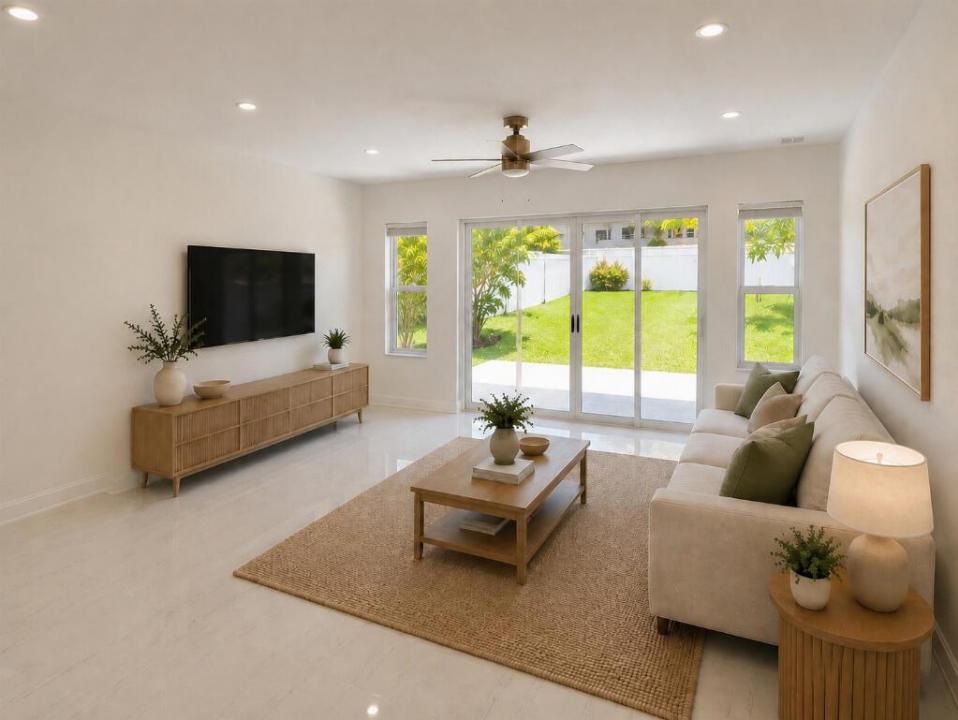
Welcome to this beautifully renovated, move-in-ready home featuring extensive upgrades throughout. The interior has been refreshed with brand-new flooring throughout, fully renovated bathrooms, and fresh interior paint, creating a bright, clean, and modern feel. Major improvements also include brand-new impact windows throughout the home, new impact sliding glass doors, and a new impact front door, providing added security, storm protection, energy efficiency, and peace of mind. The exterior has also been freshly painted, giving the home a crisp, updated appearance and excellent curb appeal. Step outside to a spacious, private backyard featuring a brand-new concrete patio, perfect for outdoor dining, entertaining, or creating your own outdoor living space. Even with the new patio, the oversized yard offers plenty of room to add a pool while still maintaining generous green space. With its extensive renovations, impact windows and doors, updated indoor and outdoor spaces, and large backyard, this home offers the opportunity to enjoy the benefits of a renovated property without having to take on the work yourself. Simply move in and make it your own.
Lokalizacja
300 NW 17TH Avenue, Pompano Beach, Floryda 33069, USA
Charakterystyka nieruchomości
Nieruchomość
- Powierzchnia nieruchomości:
159 m² (1 709 ft²) - Typ: Nieumeblowany
- Udogodnienia: GarażPodjazdOświetlenie ZewnętrznePralnia W GarażuGarderoby
Działka/Grunt
- Wielkość działki/gruntu:
942 m² (10 136 ft²) - Opis działki: Ogrodzona
Konstrukcja
- Rok budowy: 2004
- Pokrycie dachu: Dachówka
- Konstrukcja: Beton/pustakWylewany Fundament
- naziemny: Tynk
Parking/Garaż
- Opis garażu: Garaż Połączony Z DomemAutomatycznie Otwierane Drzwi Garażowe
Sypialnie
- Sypialnie: 4
Łazienki
- Łącznie łazienki: 2
- Pełne łazienki: 2
Inne pokoje
- Wyposażenie: PralkaKuchenka MikrofalowaLodówkaRozdrabniacz OdpadówSuszarkaMaszyna Do LoduZmywarka
- Opis pralni: Pralnia W Garażu
Charakterystyka wnętrza
- Okna: Żaluzje
- Piętra: Terakota
Bezpieczeństwo
- Udogodnienia: Czujnik Dymu
Ogrzewanie i chłodzenie
- System grzewczy: ElektrycznyCentralne
- System chłodzenia: Wentylacja SufitowaCentralny System Klimatyzacji
Media
- Telekomunikacja: Dostępna Telewizja Kablowa
- Inne media / Inne instalacje: KanalizacjaMiejskiKanalizacja Dostępna W Pobliżu DziałkiKanalizacja Miejska
Społecznościowy
- Udogodnienia: Pozwolenie Na Zwierzęta Domowe
Informacje o szkołach
- Szkoła Średnia: Blanche Ely
- Gimnazjum: Crystal Lakes