
2 250 000 USD
Dom jednorodzinny na sprzedaż, 300 SW 123rd Ave, Miami, Floryda 33184, USA
- Numer MLSA12037082
- 4
- 2
270 m² (2 909 ft²)
Oferta wystawiona przez Fortune Christie's Intl R.E.
Dom jednorodzinny na sprzedaż zlokalizowany w 300 SW 123rd Ave, Miami, Floryda 33184, USA jest aktualnie dostępny do kupienia.Ta nieruchomość ma 4 sypialnie, 2 łazienki.
Opis
Why own one home when you can own three?
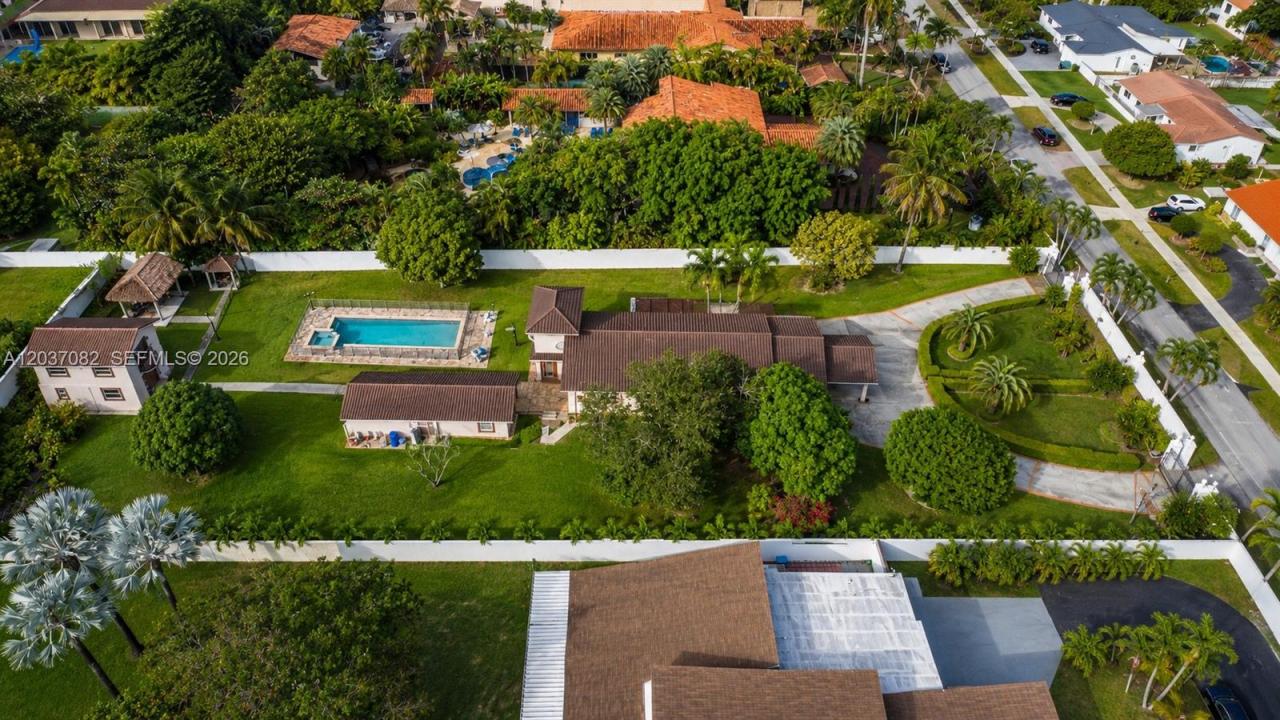
Nestled behind private gates on an oversized estate lot, this exceptional property offers a rare combination of space, flexibility, and opportunity. The estate features a main residence along with two detached guest homes, each complete with its own kitchen, living area, bedroom, and bathroom—ideal for multigenerational living, extended family, guests, or income-producing rentals.
The possibilities are endless. Live in the main residence while generating rental income from the additional homes, renovate and modernize the existing structures, or take advantage of the substantial lot to create the custom estate of your dreams.
Enjoy the ultimate South Florida lifestyle with a sparkling oversized pool, lush grounds, and expansive outdoor spaces designed for entertaining, relaxation, and everyday enjoyment. Whether you're hosting family gatherings or seeking a private retreat, this property delivers a unique sense of privacy and freedom.
Ideally located near Belen Jesuit Preparatory School, Florida International University, major highways, shopping, dining, and everyday conveniences, this property offers both tranquility and accessibility.
Properties offering three separate living quarters on a lot of this size are exceptionally rare in Miami. A unique opportunity for homeowners, investors, and developers alike.
Lokalizacja
300 SW 123rd Ave, Miami, Floryda 33184, USA
Charakterystyka nieruchomości
Nieruchomość
- Powierzchnia nieruchomości:
270 m² (2 909 ft²) - Udogodnienia: Wiata GarażowaPodjazd
- Inne konstrukcje budowlane: Dom Gościnny
Działka/Grunt
- Wielkość działki/gruntu:
3 443 m² (37 060 ft²)
Konstrukcja
- Rok budowy: 1955
- Pokrycie dachu: Gont
- Konstrukcja: Beton/pustak
Sypialnie
- Sypialnie: 4
Łazienki
- Łącznie łazienki: 2
- Pełne łazienki: 2
Cechy zewnętrzne
- Miejsca parkingowe: 2
Basen i spa
- Basen: Wbudowany W Ziemię
teren rekreacyjny
- teren rekreacyjny: Basen
Ogrzewanie i chłodzenie
- System chłodzenia: Centralny System Klimatyzacji
Media
- Inne media / Inne instalacje: SzamboWoda Miejska