
445 000 USD
Mieszkanie na sprzedaż, 301 174th St 901, Sunny Isles Beach, Floryda 33160, USA
- Numer MLSA12076063
- 2
- 2
138 m² (1 488 ft²)
Oferta wystawiona przez Rev Realty Group, LLC.
Mieszkanie na sprzedaż zlokalizowany w 301 174th St 901, Sunny Isles Beach, Floryda 33160, USA jest aktualnie dostępny do kupienia.Ta nieruchomość ma 2 sypialnie, 2 łazienki.
Opis
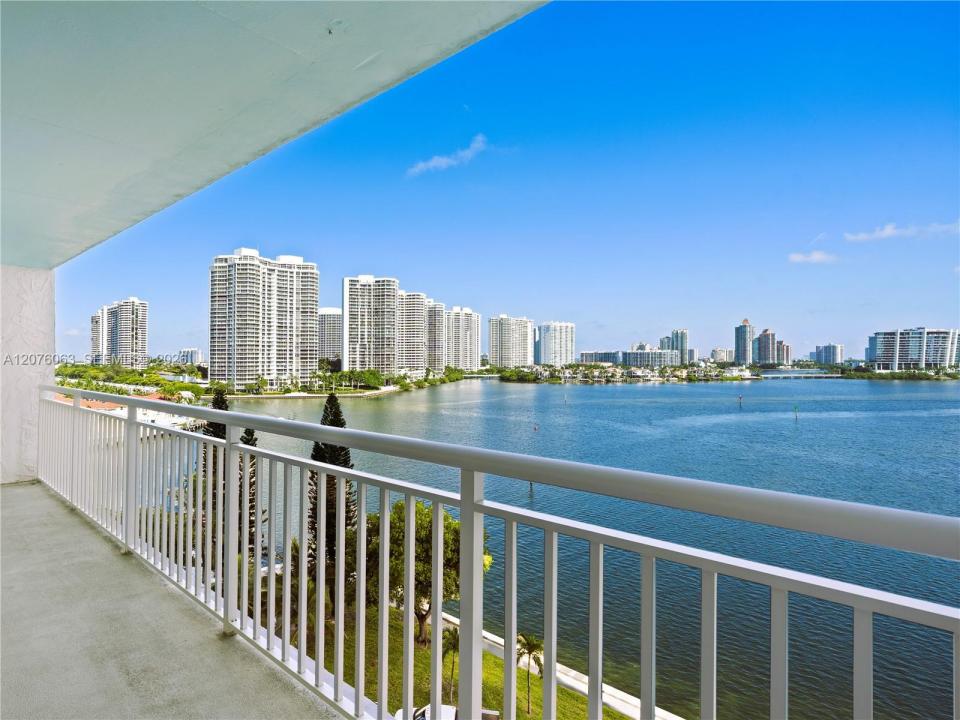
Welcome to this spacious 2-bedroom, 2-bathroom apartment featuring a desirable split-bedroom floor plan and stunning Intracoastal water views from the 9th floor. With almost 1,500 sq. ft. of living space, this residence offers plenty of room for comfortable living and entertaining.
Enjoy one of THE LOWEST HOA fees in Sunny Isles Beach, with maintenance including internet, cable, water, and access to all common amenities. The apartment features a 2020 A/C unit, BRAND NEW APPLIANCES, and NEW LAMINATE INDUSTRIAL LAMINATE FLOORING throughout.
This is a family-oriented condo, NO RENTALS allowed, providing a peaceful residential environment. The property is within walking distance to the beach, parks, shopping, restaurants, and other local conveniences, and is located in a highly desirable school district.
The building has completed extensive improvements, including a NEW ROOF, UPGRADED COOLING SYSTEM, RENOVATED POOL AND POOL DECK, SEAWALL IMPROVEMENTS, NEW ELEVATORS, and COMPLETED BALCONY RENOVATIONS. The remaining special assessment will be paid by the seller at closing.
Residents enjoy an impressive selection of resort-style amenities, including a fitness room, sauna, pickleball and tennis courts, pool, and more.
Excellent location, spacious floor plan, beautiful water views, low HOA, and major building improvements already completed—this is a wonderful opportunity in Sunny Isles Beach.
Lokalizacja
301 174th St 901, Sunny Isles Beach, Floryda 33160, USA
Charakterystyka nieruchomości
Nieruchomość
- Powierzchnia nieruchomości:
138 m² (1 488 ft²) - Udogodnienia: GarażTarasWinda
- Lokalizacja: Wybrzeże
Konstrukcja
- Rok budowy: 1976
- Styl domu: DwupoziomowyBudynek Wielopiętrowy
- Konstrukcja: Konstrukcja Z Betonowych Bloków (pełny Mur)
Parking/Garaż
- Opis parkingu: Parking ZadaszonyPrzydzielony
Sypialnie
- Sypialnie: 2
Łazienki
- Łącznie łazienki: 2
- Pełne łazienki: 2
Charakterystyka wnętrza
- Piętra: Drewniana
Cechy zewnętrzne
- Przestrzenie zewnętrzne: Taras
- Miejsca parkingowe:
Woda i żeglarstwo
- na wodę: ZatokaKanał
teren rekreacyjny
- teren rekreacyjny: Kort Tenisowy
Bezpieczeństwo
- Udogodnienia: Patrol BezpieczeństwaCzujnik Dymu
Widok
- Udogodnienia: Na WybrzeżeWidok Na ZatokęWidok Na Wodę
Ogrzewanie i chłodzenie
- System grzewczy: Centralne
- System chłodzenia: Centralny System Klimatyzacji
Społecznościowy
- Udogodnienia: Pozwolenie Na Zwierzęta DomoweWindaPokój Do Gry W BillardPralniaKorty TenisoweKlub Sportowy Dla MieszkańcówBiblioteka
Informacje o szkołach
- Gimnazjum: Highland Oaks
- Szkoła Podstawowa: Norman S. Edelcup K-8