
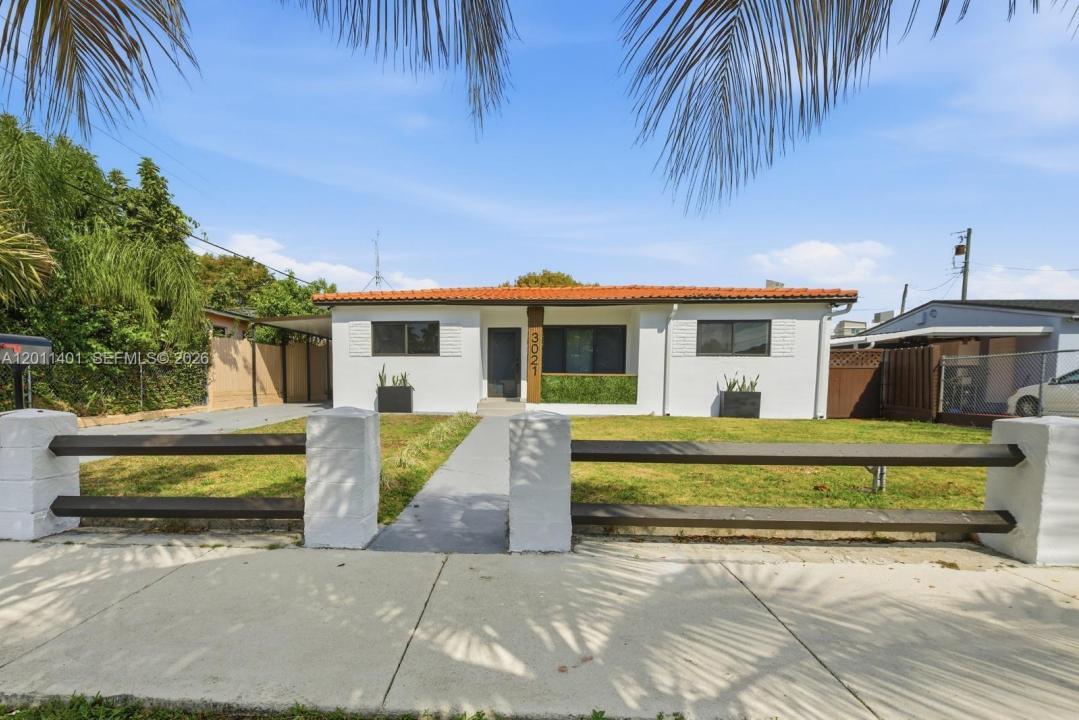
799 000 USD
Dom jednorodzinny na sprzedaż, 3021 SW 12th St, Miami, Floryda 33135, USA
- Numer MLSA12011401
- 3
- 2
134 m² (1 445 ft²)
Oferta wystawiona przez Avanti Way Realty LLC
Dom jednorodzinny na sprzedaż zlokalizowany w 3021 SW 12th St, Miami, Floryda 33135, USA jest aktualnie dostępny do kupienia.Ta nieruchomość ma 3 sypialnie, 2 łazienki.
Opis
A Rare Combination of Style, Light, Location & Value in the Heart of Coral Ridge with a BRAND NEW ROOF!
Enjoy true peace of mind with a brand-new roof just installed in August (2026) by the seller, offering years of worry-free ownership.
This inviting home stands out with its clean architectural design, abundant natural light, and seamless open-concept floor plan tailored for today's lifestyle. Impact windows and doors provide both elegance and security, while the kitchen features custom cabinetry, contemporary finishes, and an inviting layout perfect for entertaining family and friends.
The spacious bedrooms offer comfort and privacy, while the bathrooms showcase timeless finishes and thoughtful design. Adding versatility to the property, a detached rear structure with private entrance and electricity provides valuable additional space for storage, hobbies, a workshop, or other creative uses.
Adding even greater value, the home with a newly installed roof, enhancing both long-term durability and peace of mind.
Conveniently located just minutes from Coral Gables, Brickell, Coconut Grove, and major highways, this exceptional property offers the perfect blend of accessibility, flexibility, and neighborhood charm in one of the area's most sought-after locations.
Schedule your private showing today through ShowingTime.
Lokalizacja
3021 SW 12th St, Miami, Floryda 33135, USA
Charakterystyka nieruchomości
Nieruchomość
- Powierzchnia nieruchomości:
134 m² (1 445 ft²) - Udogodnienia: Wiata GarażowaPatioPodjazdOświetlenie ZewnętrzneSchowekGarderoby
- Inne konstrukcje budowlane: Dodatkowy Budynek/Szopa
Działka/Grunt
- Wielkość działki/gruntu:
557 m² (6 000 ft²)
Konstrukcja
- Rok budowy: 1955
- Typ dachu: Beczkowy
- Konstrukcja: Konstrukcja Z Betonowych Bloków (pełny Mur)
Parking/Garaż
- Opis parkingu: Parking Zadaszony
Sypialnie
- Sypialnie: 3
Łazienki
- Łącznie łazienki: 2
- Pełne łazienki: 2
Charakterystyka wnętrza
- Listwy wykończeniowe: Szafy Ścienne
Cechy zewnętrzne
- Przestrzenie zewnętrzne: Patio
- Miejsca parkingowe: 2
Ogrzewanie i chłodzenie
- System grzewczy: ElektrycznyCentralne
- System chłodzenia: ElektrycznyCentralny System Klimatyzacji
Media
- Inne media / Inne instalacje: Kanalizacja MiejskaWoda Miejska
Społecznościowy
Informacje o szkołach
- Szkoła Średnia: Coral Gables
- Gimnazjum: Ponce De Leon
- Szkoła Podstawowa: Auburndale