
745 500 USD
Dom jednorodzinny na sprzedaż, 3023 NW 123rd Ave, Coral Springs, Floryda 33065, USA
- Numer MLSA12044998
- 4
- 3
186 m² (2 006 ft²)
Oferta wystawiona przez EXP Realty LLC
Dom jednorodzinny na sprzedaż zlokalizowany w 3023 NW 123rd Ave, Coral Springs, Floryda 33065, USA jest aktualnie dostępny do kupienia.Ta nieruchomość ma 4 sypialnie, 3 łazienki.
Opis
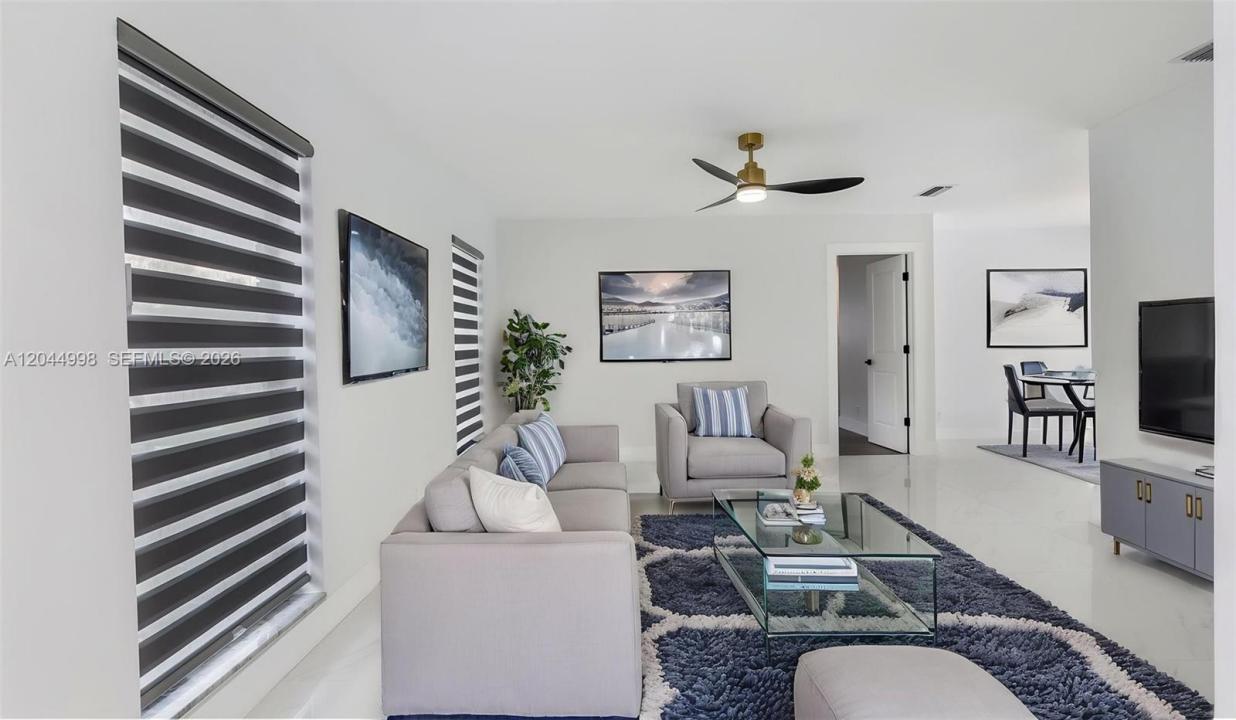
Florida Living at Its Finest! Thoughtfully updated and truly move-in ready, this exceptional pool home combines style, comfort, and an unbeatable location. Every detail has been carefully designed to create a home that's as beautiful as it is functional, allowing you to start enjoying the Florida lifestyle from day one.
Inside, you'll find elegant porcelain tile flooring, stunning Patagonia quartz countertops, an updated kitchen with stainless steel appliances, spacious living areas, and a functional layout designed for everyday living and effortless entertaining.
Step outside to your private backyard oasis featuring a sparkling pool, a fully fenced yard, and plenty of space to relax or entertain year-round.
One of this home's most desirable features is its incredible location. Wake up to peaceful lake views from your front yard and enjoy miles of scenic walking and jogging trails just across the street. Westchester Park, the Dr. Paul Pet Care Center Dog Park, and the Panthers IceDen are all just moments away, making this neighborhood perfect for an active lifestyle. A schools!
Additional highlights include a two-car garage, hurricane shutters for every window, and NO HOA. Conveniently located near top-rated schools, shopping, dining, and the Sawgrass Expressway, this home offers the perfect blend of comfort, convenience, and the Florida lifestyle you've been searching for.
Lokalizacja
3023 NW 123rd Ave, Coral Springs, Floryda 33065, USA
Charakterystyka nieruchomości
Nieruchomość
- Powierzchnia nieruchomości:
186 m² (2 006 ft²) - Udogodnienia: PoddaszePomieszczenie GospodarczeGarażPodjazd
Działka/Grunt
- Wielkość działki/gruntu:
894 m² (9 622 ft²) - Opis działki: Ogrodzona
Konstrukcja
- Rok budowy: 1977
- Konstrukcja: Beton/pustak
Parking/Garaż
- Opis garażu: Garaż Połączony Z Domem
Sypialnie
- Sypialnie: 4
Łazienki
- Łącznie łazienki: 3
- Pełne łazienki: 2
- WC: 1
Charakterystyka wnętrza
- Okna: Okiennice Chroniące Przed Huraganami
- Piętra: TerakotaWinylowa
Cechy zewnętrzne
- Podjazd: Podjazd - Okrężny
- Miejsca parkingowe:
teren rekreacyjny
- teren rekreacyjny: Basen
Bezpieczeństwo
- Udogodnienia: Alarm Przeciwpożarowy
Widok
- Udogodnienia: Widok Na JezioroNa Ogród
Ogrzewanie i chłodzenie
- System grzewczy: ElektrycznyCentralne
- System chłodzenia: Wentylacja SufitowaElektrycznyCentralny System Klimatyzacji
Media
- Inne media / Inne instalacje: Kanalizacja MiejskaWoda Miejska
Społecznościowy
- Udogodnienia: Pozwolenie Na Zwierzęta Domowe
Informacje o szkołach
- Szkoła Średnia: Coral Glades High
- Gimnazjum: Sawgrass Spgs
- Szkoła Podstawowa: Westchester