
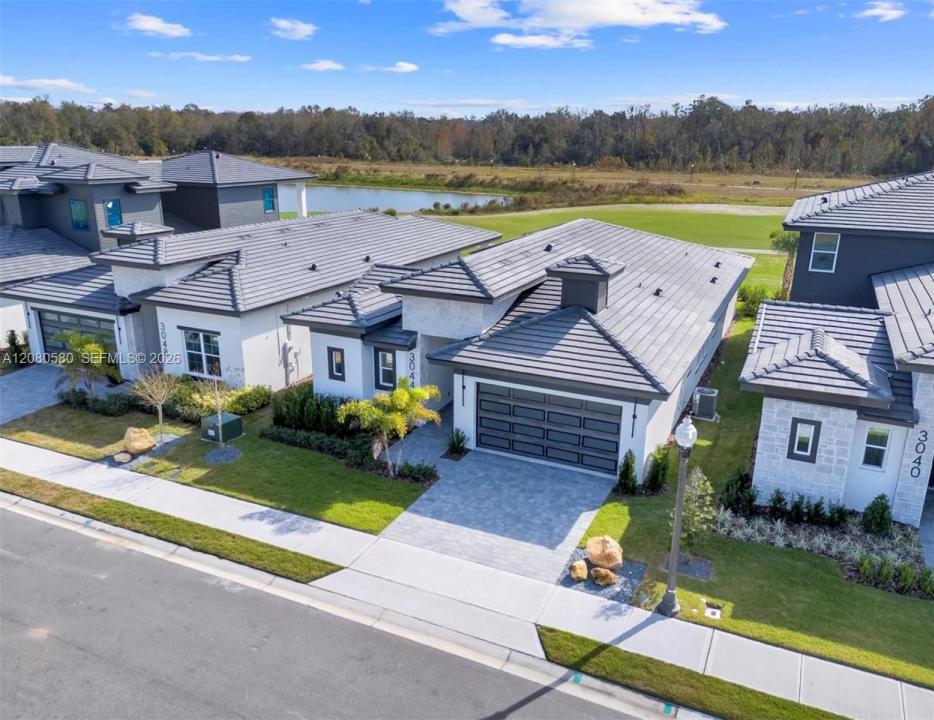
690 000 USD
Dom jednorodzinny na sprzedaż, 3044 KENSINGTON AVE, Davenport, Floryda 33837, USA
- Numer MLSA12080580
- 3
- 3
Oferta wystawiona przez Elite Capital Realty Inc
Dom jednorodzinny na sprzedaż zlokalizowany w 3044 KENSINGTON AVE, Davenport, Floryda 33837, USA jest aktualnie dostępny do kupienia.Ta nieruchomość ma 3 sypialnie, 3 łazienki.
Opis
Welcome to 3044 Kensington Avenue, an exceptional contemporary courtyard home located in the gated Hampton Green at Providence community. Built in 2025 by ABD Development, this beautifully designed 3-bedroom, 3-bath residence offers 1,911 square feet of thoughtfully planned living space and a seamless connection between indoor and outdoor living.
Step inside to discover an open-concept layout featuring high ceilings, elegant finishes, crown molding, solid-surface countertops, and spacious living areas filled with natural light. The private courtyard creates the perfect setting for relaxing or entertaining, complete with your own pool and spa.
Positioned directly along the 11th hole of Providence Golf Club, the home offers beautiful golf course views and a peaceful backdrop. The primary suite, additional bedrooms, and living spaces are all conveniently located on one level, while the attached 2-car garage provides additional storage and everyday convenience.
Located within the desirable Providence community in Davenport, this move-in-ready home combines contemporary design, private outdoor living, golf course surroundings, and the benefits of newer construction. An exceptional opportunity to enjoy Florida living at its best, only 30 minutes from Magic Kingdom, Epcot and much more. Schedule your private showing today!
Lokalizacja
3044 KENSINGTON AVE, Davenport, Floryda 33837, USA
Charakterystyka nieruchomości
Nieruchomość
- Udogodnienia: GarażGanek OtwartyPatioPodjazd
- Inne konstrukcje budowlane: Dom Gościnny
Konstrukcja
- Rok budowy: 2025
- Pokrycie dachu: Płaska Płytka Dachowa
- Stan: Nowy Budynek
- Konstrukcja: Beton/pustakWylewany Fundament
- naziemny: Tynk
Parking/Garaż
- Opis parkingu: Parking Zadaszony
- Opis garażu: Automatycznie Otwierane Drzwi Garażowe
Sypialnie
- Sypialnie: 3
Łazienki
- Łącznie łazienki: 3
- Pełne łazienki: 3
Charakterystyka wnętrza
- Piętra: Terakota
Cechy zewnętrzne
- Przestrzenie zewnętrzne: Patio
- Miejsca parkingowe:
Basen i spa
- Basen: Wbudowany W Ziemię
teren rekreacyjny
- teren rekreacyjny: Basen
Widok
- Udogodnienia: Widok Na Pole GolfoweNa Ogród
Ogrzewanie i chłodzenie
- System grzewczy: ElektrycznyCentralne
- System chłodzenia: Centralny System Klimatyzacji
Media
- Inne media / Inne instalacje: Kanalizacja MiejskaWoda Miejska
Społecznościowy
- Udogodnienia: Sala Do ĆwiczeńPomieszczenie KlubowePole GolfowePozwolenie Na Zwierzęta DomoweBasenKorty TenisoweOgrodzony Kompleks Mieszkalny