
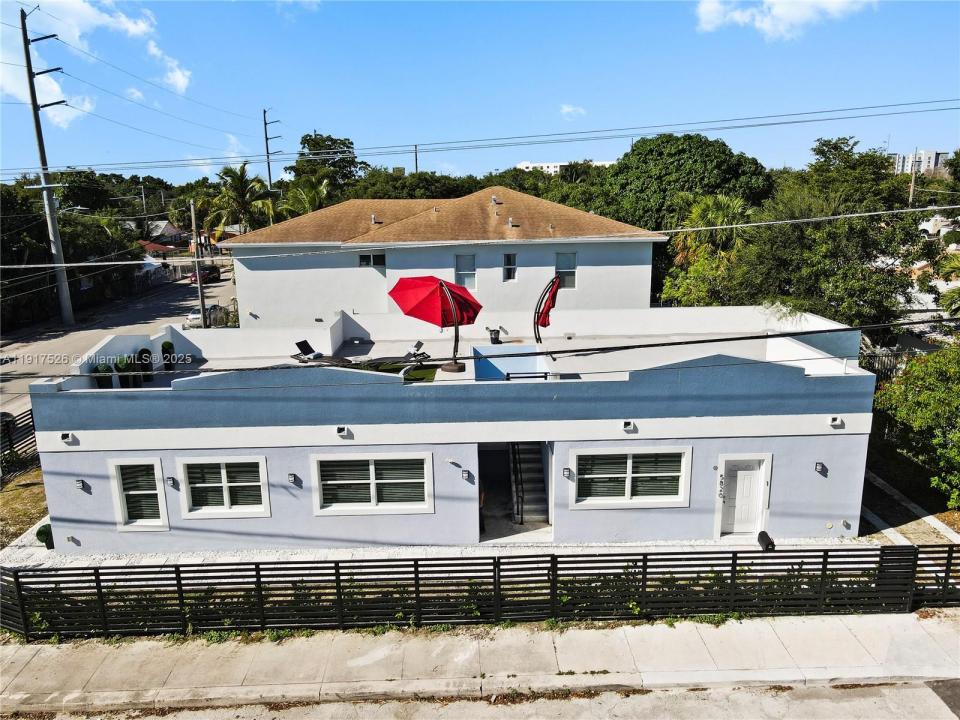
475 000 USD
Dom jednorodzinny na sprzedaż, 305 NW 58th St, Miami, Floryda 33127, USA
- Numer MLSA11917526
- 3
- 3
93 m² (1 000 ft²)
Oferta wystawiona przez EXP Realty LLC
Dom jednorodzinny na sprzedaż zlokalizowany w 305 NW 58th St, Miami, Floryda 33127, USA jest aktualnie dostępny do kupienia.Ta nieruchomość ma 3 sypialnie, 3 łazienki.
Opis
Experience Modern Miami Living in a Prime Location — Brand-New Construction Single-Family Home | 3 Bedrooms | 2.5 Baths | Approx. 1,000-Sq-Ft Rooftop Patio | Move-In Ready
IMPORTANT PROPERTY CONFIGURATION: This is one of two separate single-family residences located beneath one shared 2,000-square-foot rooftop structure. The rooftop area is equally divided, providing approximately 1,000 square feet of rooftop space for each residence. The only shared elements are the rooftop structure and the staircase providing rooftop access. Each residence is otherwise a separate single-family home.
This brand-new concrete-block construction home features 3 bedrooms, 2 full bathrooms, and 1 half bathroom, along with a bright, open-concept kitchen and living area. The kitchen includes new modern appliances, and the home has a washer/dryer hookup.
A standout feature is the approximately 1,000-square-foot rooftop patio area — ideal for outdoor dining, relaxing, entertaining, or creating your own private outdoor retreat.
Private parking spaces are included, with additional convenient street parking available for guests.
Ideally located just approximately 15 minutes from Miami International Airport, Jackson Memorial Hospital, I-95, Wynwood, Design District, Miami Beach, Brickell, and Downtown Miami, providing quick access to many of Miami’s most desirable destinations.
NOTE: Some photos include virtual staging. The home is unfurnished. Dogs & cats are permitted.
Lokalizacja
305 NW 58th St, Miami, Floryda 33127, USA
Charakterystyka nieruchomości
Nieruchomość
- Powierzchnia nieruchomości:
93 m² (1 000 ft²) - Typ: Pół Bliźniaka
- Udogodnienia: Pomieszczenie GospodarczeTarasPatioGarderoby
Działka/Grunt
- Wielkość działki/gruntu:
255 m² (2 741 ft²) - Opis działki: Ogrodzona
Konstrukcja
- Rok budowy: 2025
- Pokrycie dachu: Betonowe
- Stan: Budynek Po RemoncieNowy Budynek
- Konstrukcja: Beton/pustak
Parking/Garaż
- Opis parkingu: Na UlicyParking Dla Gości
Sypialnie
- Sypialnie: 3
Łazienki
- Łącznie łazienki: 3
- Pełne łazienki: 2
- WC: 1
Charakterystyka wnętrza
- Piętra: TerakotaPłytki CeramiczneWylewka Betonowa
- Listwy wykończeniowe: Szafy Ścienne
Cechy zewnętrzne
- Przestrzenie zewnętrzne: TarasPatio
- Miejsca parkingowe: 2
Bezpieczeństwo
- Udogodnienia: Czujnik Dymu
Ogrzewanie i chłodzenie
- System grzewczy: ElektrycznyCentralne
- System chłodzenia: ElektrycznyCentralny System Klimatyzacji
Media
- Inne media / Inne instalacje: Kanalizacja MiejskaWoda Miejska
Społecznościowy
- Udogodnienia: Pozwolenie Na Zwierzęta Domowe
Informacje o szkołach
- Szkoła Średnia: Miami Edison