
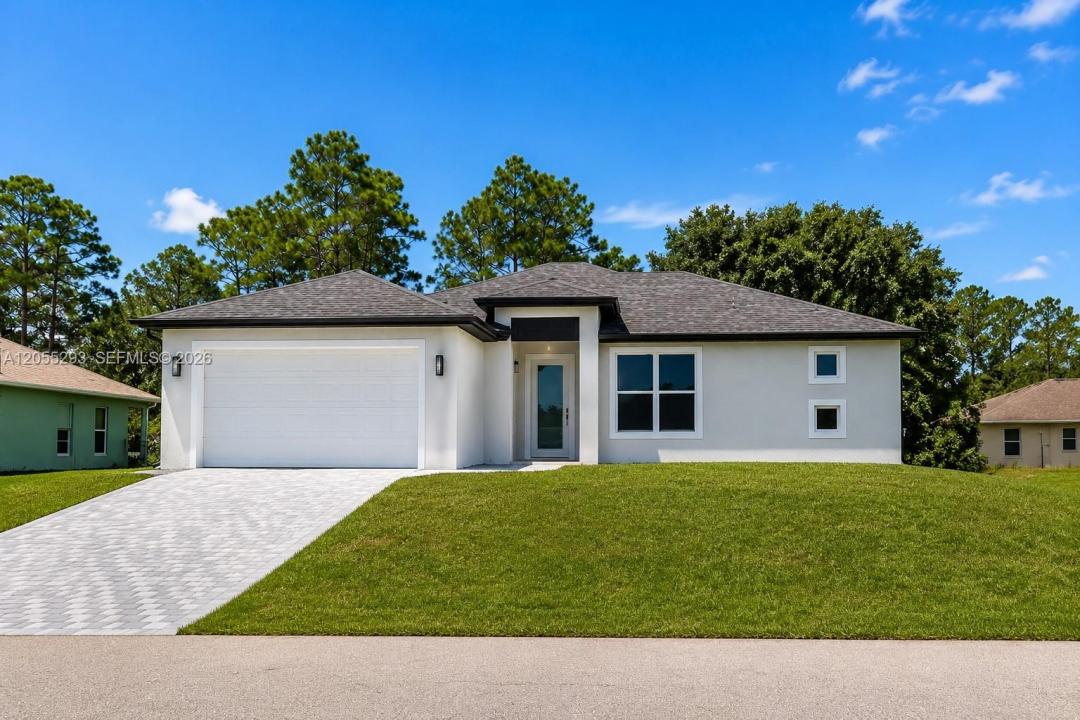
330 000 USD
Dom jednorodzinny na sprzedaż, 3114 W 23, Lehigh Acres, Floryda 33971, USA
- Numer MLSA12055293
- 4
- 2
Oferta wystawiona przez Oceanica International Realty
Dom jednorodzinny na sprzedaż zlokalizowany w 3114 W 23, Lehigh Acres, Floryda 33971, USA jest aktualnie dostępny do kupienia.Ta nieruchomość ma 4 sypialnie, 2 łazienki.
Opis
Virtually Staged. New Construction. Welcome to your brand-new home in the rapidly growing community of Lehigh Acres! This thoughtfully designed 4-bedroom, 2-bath residence with a 2-car garage offers the perfect combination of modern style, comfort, and functionality. The open-concept floor plan seamlessly connects the living, dining, and kitchen areas, creating an ideal space for entertaining and everyday living. The kitchen features contemporary cabinetry, ample counter space, and a functional layout designed for today's lifestyle. A split-bedroom floor plan provides added privacy, with a spacious primary suite offering a walk-in closet and a beautifully appointed bathroom. Three additional bedrooms provide flexibility for family, guests, or a home office. Sliding glass doors open to the backyard, offering plenty of space to create your own outdoor oasis or add a future pool. Situated on a generous lot in one of Southwest Florida's fastest-growing communities, this home provides the benefits of new construction with no renovation worries. Conveniently located near schools, shopping, dining, parks, Fort Myers, major highways, and Gulf Coast beaches, it offers both peaceful living and easy access to everyday conveniences. Whether you're a first-time homebuyer, relocating, or looking for a smart investment in a market with strong growth potential, this home delivers exceptional value, modern design, and the opportunity to own a brand-new property in an expanding area
Lokalizacja
3114 W 23, Lehigh Acres, Floryda 33971, USA
Charakterystyka nieruchomości
Nieruchomość
- Udogodnienia: SpiżarniaPomieszczenie GospodarczeGarażPatioPoddaszePodjazd
Konstrukcja
- Rok budowy: 2026
- Styl domu: WspółczesnyModernistyczny
- Pokrycie dachu: Gont
- Stan: Nowy Budynek
- Konstrukcja: Beton/pustak
- naziemny: Gont Bitumiczny
Parking/Garaż
- Opis garażu: Garaż Połączony Z Domem
Sypialnie
- Sypialnie: 4
Łazienki
- Łącznie łazienki: 2
- Pełne łazienki: 2
Inne pokoje
- Rodzaje pomieszczeń: Holl WejściowyOficjalna Jadalnia
- Opis kuchni: Z "wyspą"
- Wyposażenie: KuchenkaKuchenka MikrofalowaLodówkaZmywarka
Charakterystyka wnętrza
- Piętra: Płytki Ceramiczne
Cechy zewnętrzne
- Przestrzenie zewnętrzne: Patio
- Miejsca parkingowe:
Bezpieczeństwo
- Udogodnienia: Czujnik Dymu
Widok
- Udogodnienia: Na Ogród
Ogrzewanie i chłodzenie
- System grzewczy: Elektryczny
- System chłodzenia: Elektryczny
Media
- Inne media / Inne instalacje: SzamboStudnia
Społecznościowy
- Udogodnienia: Pozwolenie Na Zwierzęta Domowe