
4 350 000 USD
Mieszkanie na sprzedaż, 3131 NE 7th Ave PH5001, Miami, Floryda 33137, USA
- Numer MLSA12050226
- 4
- 5
Oferta wystawiona przez Alure Capital
Mieszkanie na sprzedaż zlokalizowany w 3131 NE 7th Ave PH5001, Miami, Floryda 33137, USA jest aktualnie dostępny do kupienia.Ta nieruchomość ma 4 sypialnie, 5 łazienki.
Opis
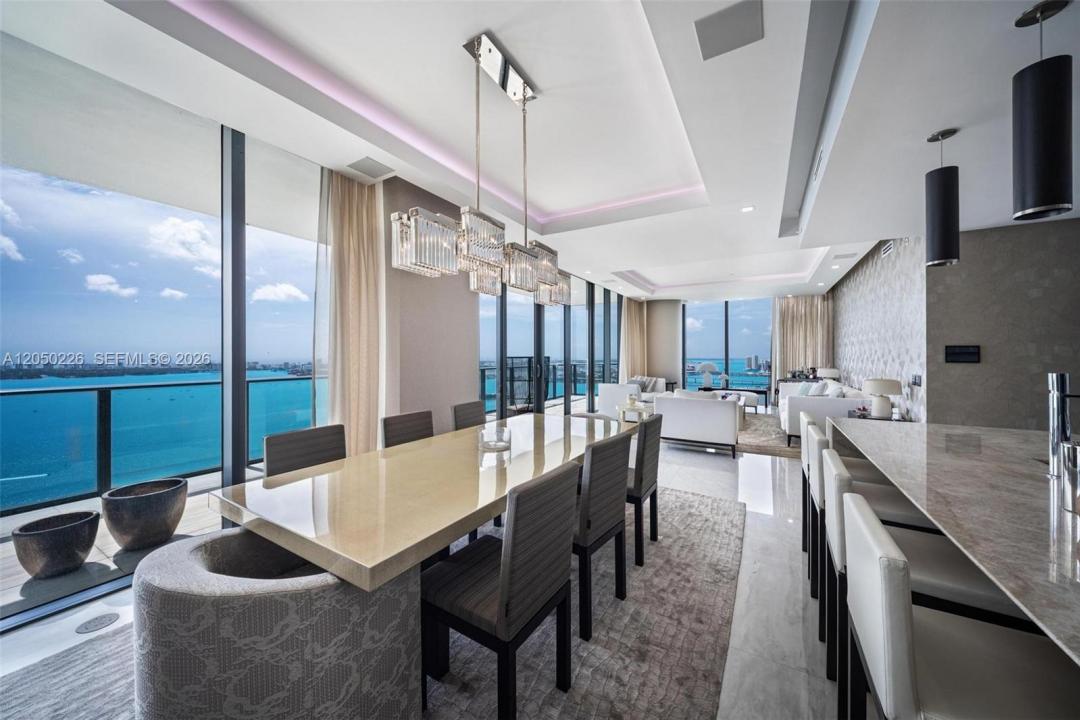
There are penthouses with views, and there are residences where the view is the architecture. Penthouse 5001 at One Paraiso is the latter a 4-bedroom, 4.5-bath corner residence above Biscayne Bay where water fills every window and the whole of Miami unfolds beyond it, from sunrise over the Atlantic to a skyline turning gold at dusk.
Over 3,000 SF of interiors open onto 600+ SF of wraparound terraces, ten feet deep — true outdoor rooms suspended over the bay. Private elevator arrival leads to a vault-grade armored entry door. Beyond it, over $1M in craftsmanship executed to couture standard: Nestos marble imported from Italy across every floor, sculpted drop ceilings with architectural lighting, Italdoors throughout, Italkraft dressing rooms, and a fully rebuilt atelier-grade primary bath. Control4 automation with integrated Sonos sound responds to a single touch. 11-ft ceilings throughout.
Offered furnished and curated: an Armani-designed living room, a Fendi bed anchoring the primary suite, Giorgio Ferrara pieces completing the collection.
Two assigned parking spaces plus private storage. Below, the Piero Lissoni-designed One Paraiso: 24/7 security and concierge, three pools, tennis, waterfront spa, marina, private cinema, playroom, and business center. Minutes to the Design District, Wynwood, and Miami Beach. A private world, complete.
Lokalizacja
3131 NE 7th Ave PH5001, Miami, Floryda 33137, USA
Charakterystyka nieruchomości
Nieruchomość
- Udogodnienia: Pomieszczenie GospodarczeGarażBalkonWinda
- Lokalizacja: Wybrzeże
Konstrukcja
- Rok budowy: 2018
- Styl domu: Budynek Wielopiętrowy
- Konstrukcja: Beton/pustak
Parking/Garaż
- Opis parkingu: Parking Zadaszony
- Opis garażu: Garaż Połączony Z Domem
Sypialnie
- Sypialnie: 4
Łazienki
- Łącznie łazienki: 5
- Pełne łazienki: 4
- WC: 1
Charakterystyka wnętrza
- Okna: Firanki/ZasłonyŻaluzje
- Piętra: Marmur
- Sufit: Skośne Sufity
- Listwy wykończeniowe: Szafy Ścienne
Cechy zewnętrzne
- Przestrzenie zewnętrzne: Balkon
- Miejsca parkingowe:
Woda i żeglarstwo
- na wodę: ZatokaPrzy Linii Brzegowej Oceanu
- Żeglarstwo: Ogólnodostępna PrzystańDok Na Łodzie
teren rekreacyjny
- teren rekreacyjny: Kort TenisowyGrill
Bezpieczeństwo
- Udogodnienia: Alarm PrzeciwpożarowyCzujnik Dymu
Widok
- Udogodnienia: Widok Na OceanWidok Na Zatokę
Ogrzewanie i chłodzenie
- System grzewczy: Centralne
- System chłodzenia: Centralny System Klimatyzacji
Społecznościowy
- Udogodnienia: Rampa Dla ŁodziWanna Z Hydromasażem (jacuzzi)SaunaBarPokój Do Gry W BillardKorty TenisowePozwolenie Na Zwierzęta DomoweWindaKlub Sportowy Dla MieszkańcówBibliotekaOgrzewany Basen
Informacje o szkołach
- Szkoła Średnia: Washington; Brooker T
- Gimnazjum: de Diego; Jose
- Szkoła Podstawowa: Hartner; Eneida