
499 000 USD
Dom jednorodzinny na sprzedaż, 3177 Bear Path, Kissimmee, Floryda 34746, USA
- Numer MLSA12078651
- 3
- 2
131 m² (1 410 ft²)
Oferta wystawiona przez Xcellence
Dom jednorodzinny na sprzedaż zlokalizowany w 3177 Bear Path, Kissimmee, Floryda 34746, USA jest aktualnie dostępny do kupienia.Ta nieruchomość ma 3 sypialnie, 2 łazienki.
Opis
Welcome to this beautifully renovated 3-bedroom, 2-bathroom pool home located in the highly desirable Indian Wells community just 10 mins from Disney World. From its excellent curb appeal to its well-kept interior, this home offers comfort, convenience, and peace of mind. Recent updates include the whole house, a new roof installed in 2024, a new water heater in 2023, and a newer air handler from 2020. Inside, the spacious eat-in kitchen features plenty of cabinet and countertop space, making it perfect for everyday meals and entertaining family and friends. Step outside to enjoy your private pool area, an ideal space for relaxing, entertaining, and enjoying Florida’s beautiful weather year-round. Residents of Indian Wells have access to outstanding community amenities, including a heated swimming pool, tennis courts, soccer field, playground, and basketball court. The home is conveniently located near Walmart, Publix, restaurants, major highways, Disney and other theme parks, and popular name-brand shopping outlets, providing easy access to everything you need for work, recreation, and everyday living. Adding even more value, the community offers an optional low HOA, making this property an excellent choice for a primary residence, vacation home, or short- or long-term rental investment.
Lokalizacja
3177 Bear Path, Kissimmee, Floryda 34746, USA
Charakterystyka nieruchomości
Nieruchomość
- Powierzchnia nieruchomości:
131 m² (1 410 ft²) - Typ: Umeblowany
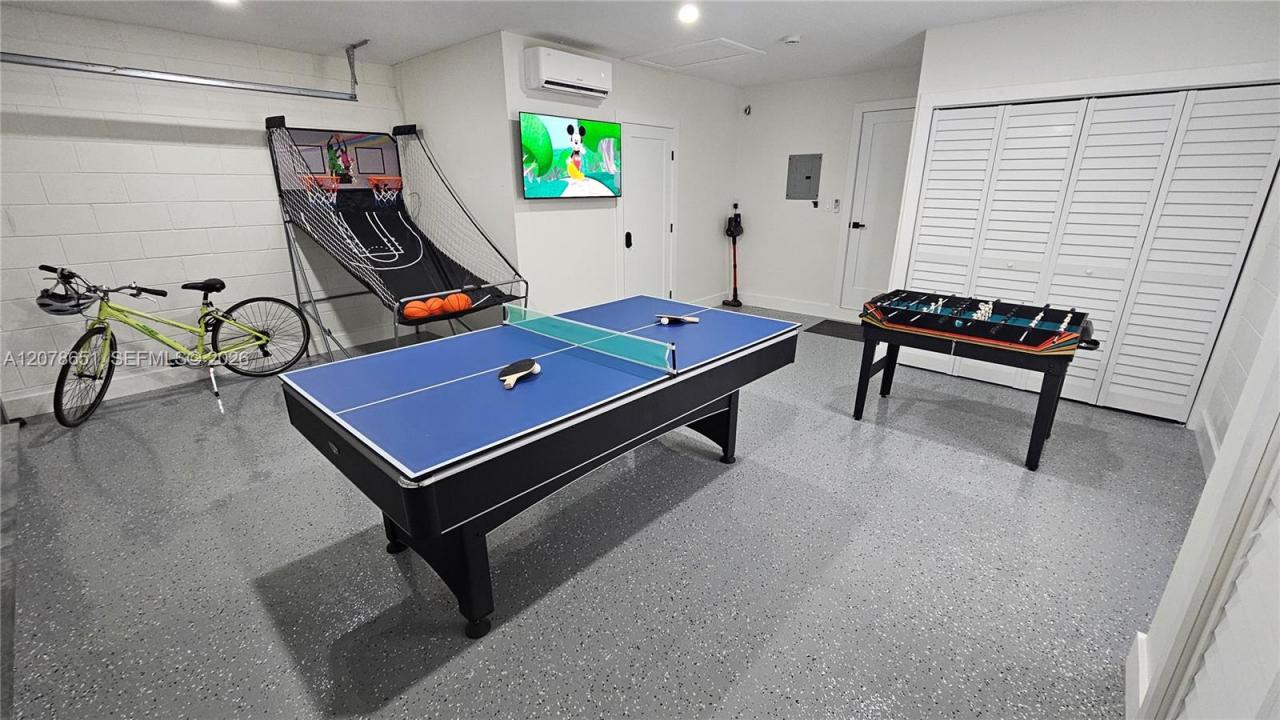
- Udogodnienia: SpiżarniaGarażPatioPodjazdOświetlenie ZewnętrznePralnia W GarażuSchowekGarderobyKominek
Działka/Grunt
- Wielkość działki/gruntu:
615 m² (6 621 ft²) - Opis działki: Ogrodzona
Konstrukcja
- Rok budowy: 1993
- Pokrycie dachu: Gont
- Stan: Budynek Po Remoncie
- Konstrukcja: Konstrukcja Z Betonowych Bloków (pełny Mur)Beton/pustak
Parking/Garaż
- Opis garażu: Garaż Połączony Z Domem
Sypialnie
- Sypialnie: 3
Łazienki
- Łącznie łazienki: 2
- Pełne łazienki: 2
Inne pokoje
- Wyposażenie: Gazowy Podgrzewacz WodyPralkaKuchenkaKuchenka MikrofalowaLodówkaPiekarnik - Samooczyszczający SięSuszarkaZmywarka
- Opis pralni: Pralnia W Garażu
Cechy zewnętrzne
- Przestrzenie zewnętrzne: Patio
- Miejsca parkingowe:
Basen i spa
- Basen: Wbudowany W Ziemię
teren rekreacyjny
- teren rekreacyjny: BasenGrill
Bezpieczeństwo
- Udogodnienia: Alarm PrzeciwpożarowyCzujnik Dymu
Ogrzewanie i chłodzenie
- System grzewczy: Centralne
- System chłodzenia: Wentylacja SufitowaCentralny System Klimatyzacji
Media
- Inne media / Inne instalacje: Kanalizacja MiejskaWoda Miejska
Społecznościowy
- Udogodnienia: Pozwolenie Na Zwierzęta DomoweBasenKorty Tenisowe