
35 000 USD
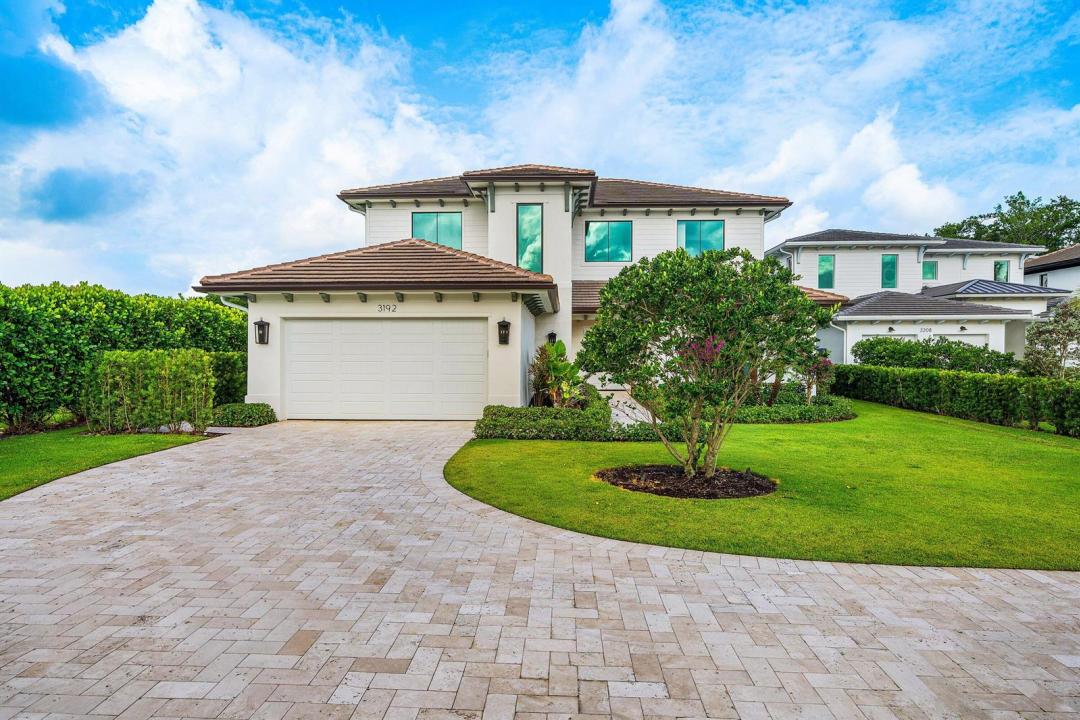
Dom jednorodzinny do wynajęcia, 3192 Blue Cypress Lane, Wellington, Floryda 33414, USA
- Numer MLSB26025239
- 5
- 7
435 m² (4 685 ft²)
Oferta wystawiona przez Atlantic Florida Properties In
Dom jednorodzinny na wynajem zlokalizowany w 3192 Blue Cypress Lane, Wellington, Floryda 33414, USA jest aktualnie dostępny do wynajęcia.Ta nieruchomość ma 5 sypialnie, 7 łazienki.
Opis
Available off season $35,000/month and $75,000/month for season, this exceptional custom built fully furnished estate offers the pinnacle of luxury living in the prestigious Palm Beach Polo community. Discover elevated living in this 5-bedroom, 6.5-bath masterpiece, where timeless architecture meets modern sophistication. Soaring 12 foot ceilings, expansive impact windows, and an open-concept design fill the home with natural light and create an effortless flow throughout. The chef's kitchen is a true showpiece, featuring top of the line Sub Zero and Wolf appliances, a grand center island, and seamless connectivity to the main living and entertaining spaces. Step outside to your private resort style oasis, complete with a sparkling pool and spa, fully equipped summer kitchen, and lush custom landscaping - perfect for both intimate gatherings and grand entertaining. Each bedroom is thoughtfully designed with its own en-suite bath and custom closets, offering comfort and privacy for all. Additional highlights include a sophisticated club room, dual laundry rooms, automated lighting, and exquisite high-end finishes throughout. Situated on an oversized lot within one of Wellington's most exclusive enclaves, this home delivers an unparalleled lifestyle of elegance, comfort, and convenience.
Lokalizacja
3192 Blue Cypress Lane, Wellington, Floryda 33414, USA
Charakterystyka nieruchomości
Nieruchomość
- Powierzchnia nieruchomości:
435 m² (4 685 ft²) - Typ: Umeblowany
- Udogodnienia: SpiżarniaGarażBalkonPatioGarderoby
Działka/Grunt
- Wielkość działki/gruntu:
1 608 m² (17 305 ft²) - Opis działki: Ogrodzona
Konstrukcja
- Rok budowy: 2025
Parking/Garaż
- Opis garażu: Garaż Połączony Z DomemAutomatycznie Otwierane Drzwi Garażowe
Sypialnie
- Sypialnie: 5
Łazienki
- Łącznie łazienki: 7
- Pełne łazienki: 6
- WC: 1
Inne pokoje
- Opis kuchni: Z "wyspą"
- Wyposażenie: Elektryczny Podgrzewacz WodyPralkaKuchenka MikrofalowaPiekarnik - ŚciennyLodówkaPiekarnik - Samooczyszczający SięRozdrabniacz OdpadówSuszarkaMaszyna Do LoduZmywarka
Charakterystyka wnętrza
- Piętra: TerakotaDrewniana
Cechy zewnętrzne
- Przestrzenie zewnętrzne: BalkonPatio
- Miejsca parkingowe:
Basen i spa
- Basen: Prywatny Basen
teren rekreacyjny
- teren rekreacyjny: BasenWbudowany Grill
Ogrzewanie i chłodzenie
- System grzewczy: Centralne
- System chłodzenia: Centralny System Klimatyzacji
Media
- Inne media / Inne instalacje: KanalizacjaKanalizacja Miejska
Społecznościowy
- Udogodnienia: Strażnik Kompleksu MieszkalnegoSala Do ĆwiczeńPozwolenie Na Zwierzęta DomoweBasenStrzeżone WejścieKorty TenisoweKlub Sportowy Dla MieszkańcówŚcieżka Do Biegania/rowerowa
Informacje o szkołach
- Szkoła Średnia: Wellington
- Gimnazjum: Polo Park
- Szkoła Podstawowa: New Horizons