
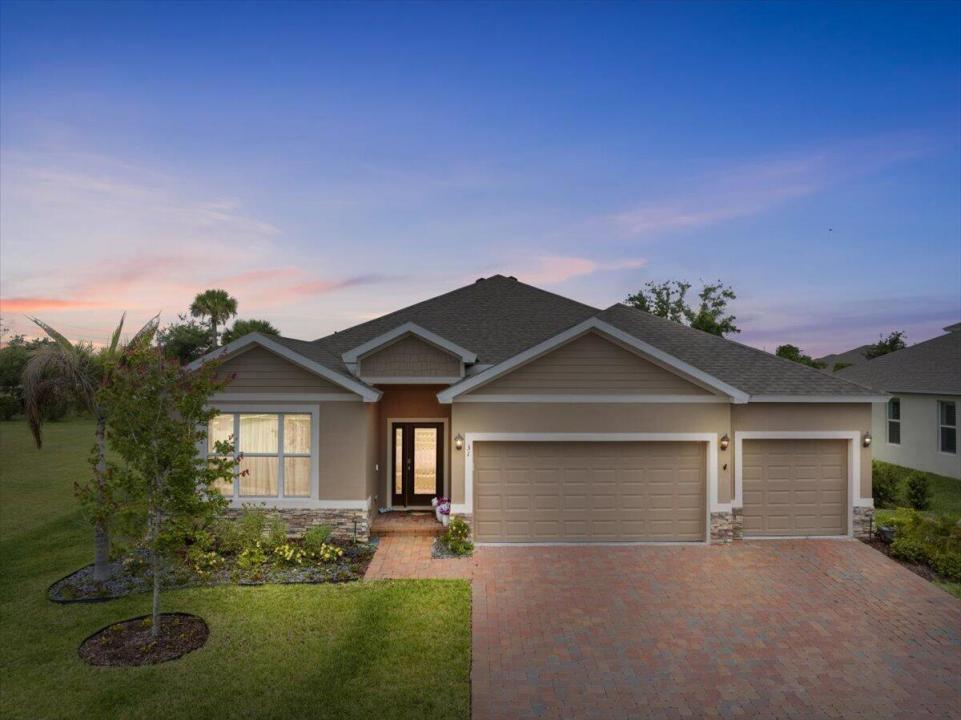
499 900 USD
Dom jednorodzinny na sprzedaż, 31 52nd Square, Vero Beach, Floryda 32968, USA
- Numer MLSB26032269
- 3
- 3
213 m² (2 290 ft²)
Oferta wystawiona przez LPT Realty, LLC
Dom jednorodzinny na sprzedaż zlokalizowany w 31 52nd Square, Vero Beach, Floryda 32968, USA jest aktualnie dostępny do kupienia.Ta nieruchomość ma 3 sypialnie, 3 łazienki.
Opis
Luxury meets lifestyle in this exceptional 2024-built residence located within the gated community of Grande Hammock in the heart of Vero Beach. Designed with elevated finishes, thoughtful upgrades, and expansive indoor-outdoor living, this full 3-bedroom, 3-bath home offers the perfect blend of modern sophistication and Florida comfort. Step inside to a bright and airy split open floor plan featuring upgraded tile flooring throughout, designer shiplap accent walls, and a stunning chef-inspired kitchen centered around double quartz islands, abundant cabinetry, slide-out drawers, premium hardware, and expansive prep and entertaining space. The luxurious primary suite showcases stylish barn doors, spa-inspired touches, and added water filtration in the primary bath for enhanced comfort. The oversized 27x27 screened lanai creates a true outdoor retreat complete with a hot tub and ample room for lounging, dining, and entertaining year-round. Additional upgrades include a spacious 3-car garage, interior laundry room with cabinetry, ADT security system, custom blinds, upgraded fans, manicured hedge landscaping, and numerous high-end finish enhancements throughout. Perfectly positioned just minutes from shopping, dining, and everyday conveniences, this home is approximately 5 miles from Downtown Vero Beach and Vero Beach Regional Airport, while being less than 8 miles from the pristine beaches and Atlantic coastline that make Vero Beach one of Florida's most desirable coastal communities.
Lokalizacja
31 52nd Square, Vero Beach, Floryda 32968, USA
Charakterystyka nieruchomości
Nieruchomość
- Powierzchnia nieruchomości:
213 m² (2 290 ft²) - Typ: Nieumeblowany
- Udogodnienia: Ganek OsłoniętySpiżarniaMiejsce Na BasenGarażPodjazd
Działka/Grunt
- Wielkość działki/gruntu:
809 m² (8 712 ft²) - Opis działki: Chodniki
Konstrukcja
- Rok budowy: 2024
- Pokrycie dachu: Polimerowe/goncianeGont
- Konstrukcja: Wylewany Fundament
Parking/Garaż
- Opis garażu: Garaż Połączony Z Domem
Sypialnie
- Sypialnie: 3
Łazienki
- Łącznie łazienki: 3
- Pełne łazienki: 3
Inne pokoje
- Opis kuchni: Z "wyspą"
- Wyposażenie: PralkaKuchenkaKuchenka MikrofalowaPiekarnik - ŚciennyLodówkaPiekarnik - Samooczyszczający SięSuszarkaZmywarka
Charakterystyka wnętrza
- Piętra: Płytki Ceramiczne
Cechy zewnętrzne
- Przestrzenie zewnętrzne: Ganek Osłonięty
- Miejsca parkingowe:
Widok
- Udogodnienia: Widok Na Wodę
Ogrzewanie i chłodzenie
- System grzewczy: Centralne
- System chłodzenia: Centralny System Klimatyzacji
Media
- Telekomunikacja: Dostępna Telewizja Kablowa
- Inne media / Inne instalacje: KanalizacjaMiejskiKanalizacja Dostępna W Pobliżu DziałkiKanalizacja Miejska
Społecznościowy
- Udogodnienia: Pozwolenie Na Zwierzęta DomoweOgrodzony Kompleks Mieszkalny
Informacje o szkołach
- Szkoła Średnia: Vero Beach
- Szkoła Podstawowa: Glendale