
720 000 USD
Dom jednorodzinny na sprzedaż, 31 NE 53rd St, Miami, Floryda 33137, USA
- Numer MLSA12069155
- 6
- 2
87 m² (936 ft²)
Oferta wystawiona przez Berkshire Hathaway HomeService
Dom jednorodzinny na sprzedaż zlokalizowany w 31 NE 53rd St, Miami, Floryda 33137, USA jest aktualnie dostępny do kupienia.Ta nieruchomość ma 6 sypialnie, 2 łazienki.
Opis
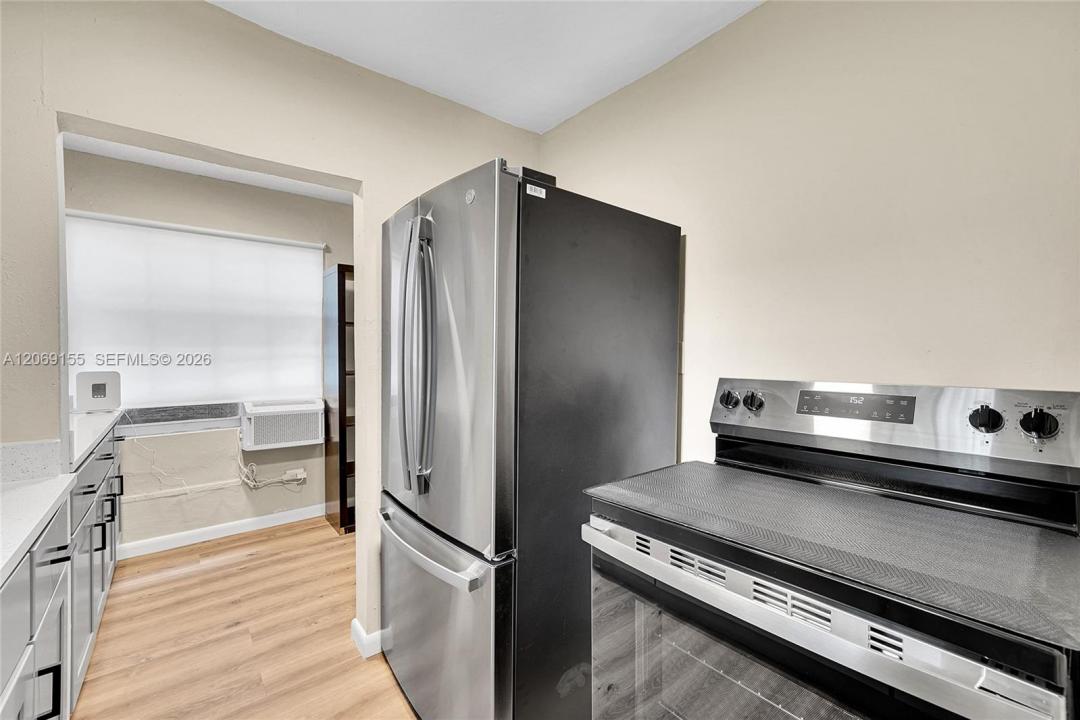
BUENA VISTA MULTI-USE PROPERTY & INVESTMENT OPPORTUNITY Currently operating as a PadSplit with rental income. Fully updated interior. Can be used as a single-family residence or investment property.
Strategically located near Miami’s Design District and Wynwood, this 6-bedroom, 2-bathroom multi-use property presents an excellent opportunity for both residential use and investment in a rapidly evolving area surrounded by development, dining, art, entertainment, and urban amenities.
The property offers an investor the opportunity to acquire an income-producing residential asset with an existing operating model. The fully updated interior features six bedrooms, with four bedrooms in the main house and two bedrooms in the garage apartment, along with two bathrooms, shared laundry facilities, and plenty of on-site parking. All utilities are included in the rent, making this a turnkey business opportunity to add to your portfolio. With its desirable location, flexible bedroom configuration, and proximity to major Miami destinations, Buena Vista offers versatility for either a single-family residence or an income-generating investment property in an area experiencing continued growth and redevelopment. Turnkey business opportunity to add to your portfolio. Buyer to independently verify all income, operating information, zoning, licensing, and PadSplit-related requirements.
Lokalizacja
31 NE 53rd St, Miami, Floryda 33137, USA
Charakterystyka nieruchomości
Nieruchomość
- Powierzchnia nieruchomości:
87 m² (936 ft²) - Udogodnienia: Pomieszczenie GospodarczePatioPodjazd
Działka/Grunt
- Wielkość działki/gruntu:
418 m² (4 500 ft²)
Konstrukcja
- Rok budowy: 1935
- Pokrycie dachu: Gont
- Typ dachu: Płaski
- Konstrukcja: Szkielet I Stiuk
Sypialnie
- Sypialnie: 6
Łazienki
- Łącznie łazienki: 2
- Pełne łazienki: 2
Charakterystyka wnętrza
- Okna: Żaluzje
- Piętra: TerakotaWinylowa
Cechy zewnętrzne
- Przestrzenie zewnętrzne: Patio
- Miejsca parkingowe:
Bezpieczeństwo
- Udogodnienia: Czujnik Dymu
Ogrzewanie i chłodzenie
- System chłodzenia: Wentylacja SufitowaJednostki Ścienne Lub Okienne
Media
- Inne media / Inne instalacje: Kanalizacja MiejskaWoda Miejska
Społecznościowy
- Udogodnienia: Pozwolenie Na Zwierzęta Domowe