
715 000 USD
Dom jednorodzinny na sprzedaż, 325 Somerset Way, Weston, Floryda 33326, USA
- Numer MLSA12056338
- 3
- 2
128 m² (1 381 ft²)
Oferta wystawiona przez Keller Williams Capital Realty
Dom jednorodzinny na sprzedaż zlokalizowany w 325 Somerset Way, Weston, Floryda 33326, USA jest aktualnie dostępny do kupienia.Ta nieruchomość ma 3 sypialnie, 2 łazienki.
Opis
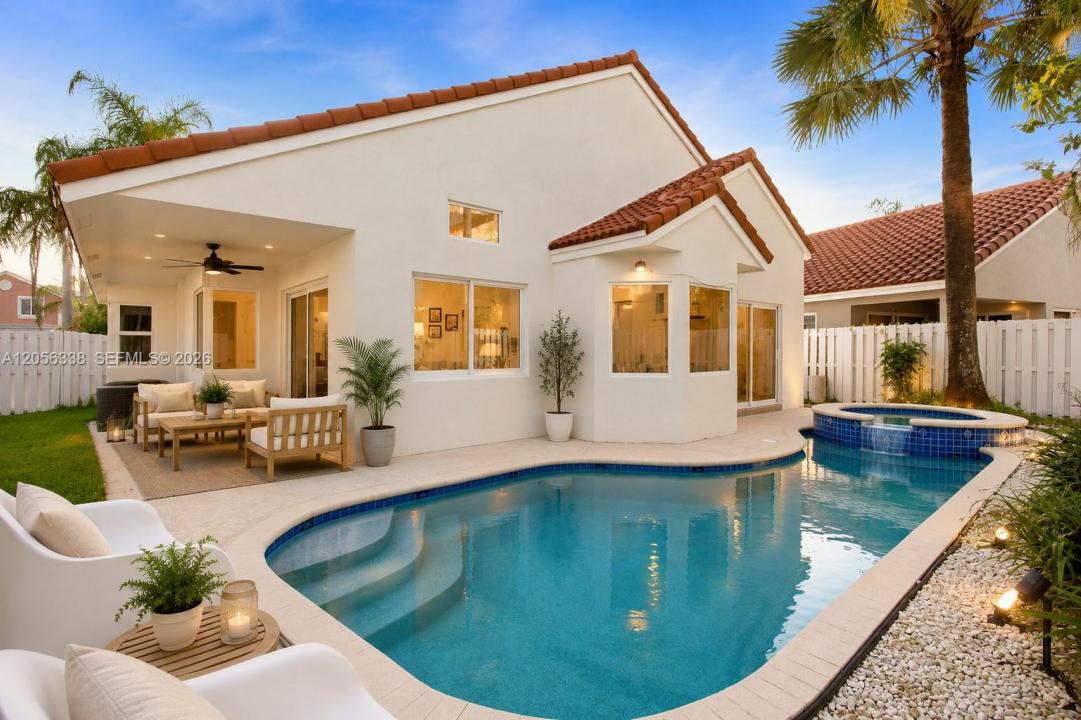
Dreams really do come true! Welcome to this beautifully renovated 3-bedroom, 2-bath Mediterranean-style home nestled in the gated, family-friendly community of Bermuda Springs. From the charming red tile roof and signature arched entry to the bright, open floor plan with soaring vaulted ceilings, every detail has been thoughtfully designed for comfortable living and effortless entertaining. Enjoy peace of mind with over $50,000 in recent upgrades, including impact windows and doors, updated ceilings, LED lighting throughout, fresh exterior paint, and luxury vinyl flooring. The spacious primary suite offers a serene escape with beautiful views of your private pool, creating the perfect place to relax and unwind. Ideally located in the highly sought-after Weston school district, just minutes from A-rated school Indian Trace Elementary. Residents enjoy resort-style amenities including a sparkling community pool, clubhouse, children's playground, and the security of a gated neighborhood. Whether you're hosting family and friends or enjoying quiet evenings poolside, this isn't just a house—it's the home you've been dreaming of. Your dream starts here! Please ask us about the 3-2-1 approved lender buydown. Meaning you get an interest rate as low as 3%! On Zillow, scroll down to "facts & features", click on "show more", then click "View virtual tour" for your Virtual Interactive Lifestyle Concierge!
Lokalizacja
325 Somerset Way, Weston, Floryda 33326, USA
Charakterystyka nieruchomości
Nieruchomość
- Powierzchnia nieruchomości:
128 m² (1 381 ft²) - Udogodnienia: GarażTarasGarderoby
Działka/Grunt
- Wielkość działki/gruntu:
443 m² (4 773 ft²)
Konstrukcja
- Rok budowy: 1991
- Konstrukcja: Konstrukcja Z Betonowych Bloków (pełny Mur)
Parking/Garaż
- Opis parkingu: Parking Zadaszony
- Opis garażu: Garaż Połączony Z DomemAutomatycznie Otwierane Drzwi Garażowe
Sypialnie
- Sypialnie: 3
Łazienki
- Łącznie łazienki: 2
- Pełne łazienki: 2
Inne pokoje
- Rodzaje pomieszczeń: Pokój Dzienny
- Opis kuchni: Z "wyspą"
- Wyposażenie: Kuchenka MikrofalowaLodówkaRozdrabniacz OdpadówSuszarkaZmywarka
Charakterystyka wnętrza
- Okna: Okno W Wykuszu
- Piętra: Płytki Ceramiczne
- Sufit: Skośne Sufity
Cechy zewnętrzne
- Przestrzenie zewnętrzne: Taras
- Miejsca parkingowe:
Basen i spa
- Basen: NaziemnyBasen Z Jacuzzi
teren rekreacyjny
- teren rekreacyjny: Basen
Ogrzewanie i chłodzenie
- System grzewczy: Centralne
- System chłodzenia: Centralny System Klimatyzacji
Media
- Inne media / Inne instalacje: Kanalizacja MiejskaWoda Miejska
Społecznościowy
- Udogodnienia: Pozwolenie Na Zwierzęta DomoweBasenOgrodzony Kompleks Mieszkalny
Informacje o szkołach
- Szkoła Średnia: Cypress Bay
- Gimnazjum: Tequesta Trace
- Szkoła Podstawowa: Indian Trace