
1 095 000 USD
Dom jednorodzinny na sprzedaż, 325 Sweet Bay Circle, Jupiter, Floryda 33458, USA
- Numer MLSB26069212
- 3
- 3
189 m² (2 038 ft²)
Oferta wystawiona przez Water Pointe Realty Group
Dom jednorodzinny na sprzedaż zlokalizowany w 325 Sweet Bay Circle, Jupiter, Floryda 33458, USA jest aktualnie dostępny do kupienia.Ta nieruchomość ma 3 sypialnie, 3 łazienki.
Opis
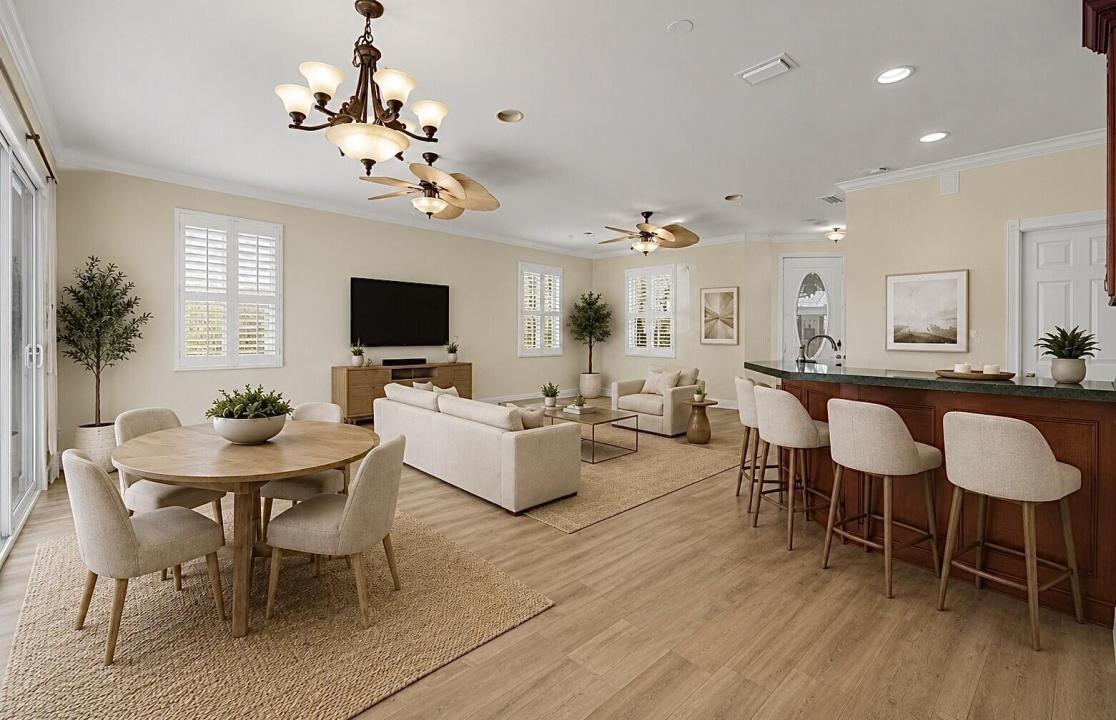
Welcome to 325 Sweet Bay Circle, ideally located in the highly sought-after Newhaven neighborhood of Abacoa. This beautifully maintained single family residence offers a desirable floor plan with 3 bedrooms and 2.5 baths plus a spacious den/flex space. The open concept first floor is thoughtfully designed for everyday living as well as entertaining, featuring wood-look tile flooring, stylish plantation shutters, and hurricane sliders that effortlessly connect the indoor living spaces to the outdoor entertaining area. Upstairs you will find beautiful hardwood flooring throughout while a functional split bedroom floor plan provides privacy and comfort. The large primary suite offers a true retreat, complete with two generously sized, built-out walk in closets. Additional highlights and upgrades include a new (2024) roof and gutters, a new (2026) HWH, full hurricane impact protection, a portable whole house generator, and a fresh coat of interior paint throughout. Perfectly positioned within the community, this home offers easy access in and out, while being just a short walk to the recently renovated fitness center and pool. In this neighborhood, an unbeatable location and desirable amenities come together to offer an exceptional South Florida lifestyle. Don't miss out on your opportunity to call Newhaven of Abacoa your home.
Lokalizacja
325 Sweet Bay Circle, Jupiter, Floryda 33458, USA
Charakterystyka nieruchomości
Nieruchomość
- Powierzchnia nieruchomości:
189 m² (2 038 ft²) - Typ: Nieumeblowany
- Udogodnienia: SpiżarniaGarażBalkonDziedziniecPatioPodjazd
Działka/Grunt
- Wielkość działki/gruntu:
472 m² (5 084 ft²)
Konstrukcja
- Rok budowy: 1999
- Pokrycie dachu: PolimerowePolimerowe/goncianeGont
- Konstrukcja: Konstrukcja Z Betonowych Bloków (pełny Mur)
Parking/Garaż
- Opis parkingu: Parking Dla Gości
- Opis garażu: Wolnostojący
Sypialnie
- Sypialnie: 3
Łazienki
- Łącznie łazienki: 3
- Pełne łazienki: 2
- WC: 1
Charakterystyka wnętrza
- Piętra: TerakotaDrewniana
Cechy zewnętrzne
- Przestrzenie zewnętrzne: BalkonPatioDziedziniec
- Miejsca parkingowe:
Basen i spa
- Basen: Prywatny Basen
Ogrzewanie i chłodzenie
- System grzewczy: ElektrycznyCentralne
- System chłodzenia: Wentylacja SufitowaCentralny System Klimatyzacji
Media
- Inne media / Inne instalacje: KanalizacjaMiejskiKanalizacja Dostępna W Pobliżu DziałkiKanalizacja Miejska
Społecznościowy
- Udogodnienia: Sala Do ĆwiczeńPomieszczenie KlubowePozwolenie Na Zwierzęta DomoweBasenKlub Sportowy Dla Mieszkańców
Informacje o szkołach
- Szkoła Średnia: William T Dwyer
- Gimnazjum: Independence