
15 000 USD
Dom jednorodzinny do wynajęcia, 3261 Seaward Dr 3261, Lauderdale By The Sea, Floryda 33062, USA
- Numer MLSA12053321
- 5
- 6
359 m² (3 860 ft²)
Oferta wystawiona przez The Keyes Company
Dom jednorodzinny na wynajem zlokalizowany w 3261 Seaward Dr 3261, Lauderdale By The Sea, Floryda 33062, USA jest aktualnie dostępny do wynajęcia.Ta nieruchomość ma 5 sypialnie, 6 łazienki.
Opis
Experience the best of South Florida living in this beautifully renovated two-story home, ideally located in a quiet, gated community just minutes from the beach. This spacious residence offers 5 bedrooms, 5 full baths, and 1 half bath, providing plenty of room to spread out and entertain. The open-concept floor plan features a gourmet kitchen with a large center island, wine cooler, coffee station, premium stainless steel appliances, and abundant custom cabinetry, flowing seamlessly into the main living and dining areas — perfect for hosting family and friends.
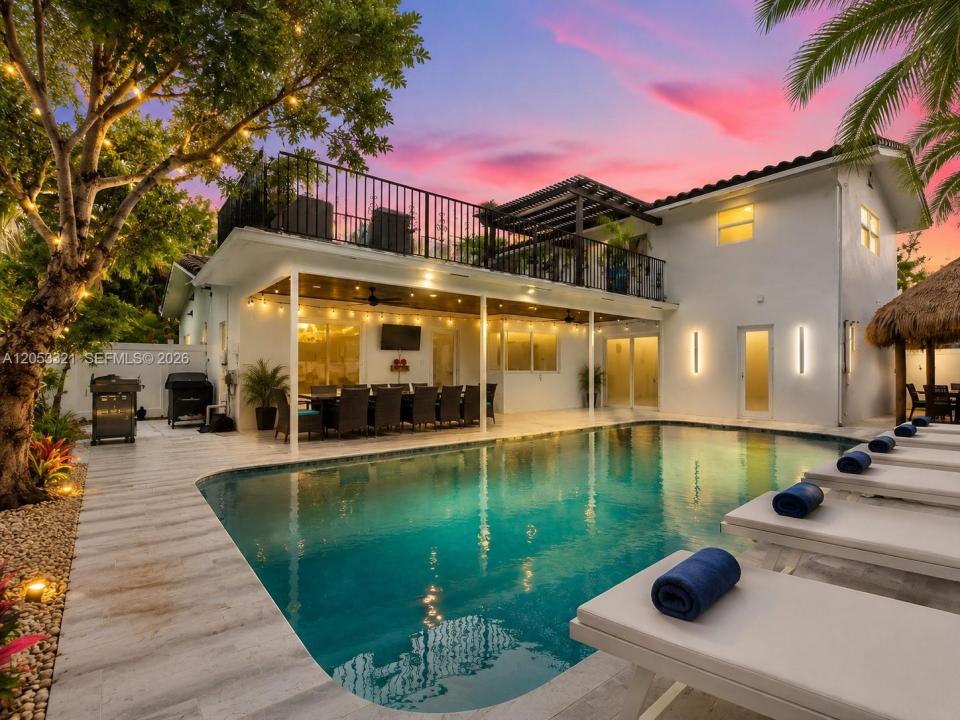
Step outside to your own private backyard oasis, complete with a sparkling pool and a covered tiki hut with built-in BBQ area, ideal for relaxing or entertaining year-round. Head up to the rooftop terrace to take in breathtaking evening sunsets around the fire pit or unwind in the outdoor lounge. Additional highlights include a spacious game room with a ping-pong table and large-screen TV, an oversized driveway with ample parking, and designer finishes throughout.
Tucked into a well-established, quiet residential community, this home offers easy access to South Florida's best beaches, dining, shopping, entertainment, golf courses, and major highways. A rare opportunity to enjoy true luxury coastal living. Schedule your private showing today — homes like this don't last long! Available for seasonal rental too.
Lokalizacja
3261 Seaward Dr 3261, Lauderdale By The Sea, Floryda 33062, USA
Charakterystyka nieruchomości
Nieruchomość
- Powierzchnia nieruchomości:
359 m² (3 860 ft²) - Typ: Umeblowany
- Udogodnienia: SpiżarniaGarażBalkonTarasPatioOświetlenie Zewnętrzne
Działka/Grunt
- Wielkość działki/gruntu:
697 m² (7 500 ft²)
Konstrukcja
- Rok budowy: 2001
Parking/Garaż
- Opis garażu: Garaż Połączony Z DomemAutomatycznie Otwierane Drzwi Garażowe
Sypialnie
- Sypialnie: 5
Łazienki
- Łącznie łazienki: 6
- Pełne łazienki: 5
- WC: 1
- Szczegóły: Lustra Wykonane Na Zamówienie
Inne pokoje
- Opis kuchni: Z "wyspą"
- Wyposażenie: Elektryczny Podgrzewacz WodyPralkaKuchenkaKuchenka MikrofalowaLodówkaRozdrabniacz OdpadówSuszarkaMaszyna Do LoduZmywarka
Charakterystyka wnętrza
- Drzwi: Szklane Drzwi
- Listwy wykończeniowe: Szafy Ścienne
- Bar: Barek
Cechy zewnętrzne
- Przestrzenie zewnętrzne: BalkonTarasPatio
- Podjazd: Podjazd - Okrężny
- Miejsca parkingowe:
Basen i spa
- Basen: Wbudowany W Ziemię
teren rekreacyjny
- teren rekreacyjny: BasenGrill
Bezpieczeństwo
- Udogodnienia: Czujnik Dymu
Ogrzewanie i chłodzenie
- System chłodzenia: Wentylacja SufitowaCentralny System Klimatyzacji
Społecznościowy
- Udogodnienia: Pozwolenie Na Zwierzęta DomoweBarPralnia
Informacje o szkołach
- Szkoła Średnia: Blanche Ely
- Gimnazjum: Pompano B.Middle
- Szkoła Podstawowa: Mcnab