
290 000 USD
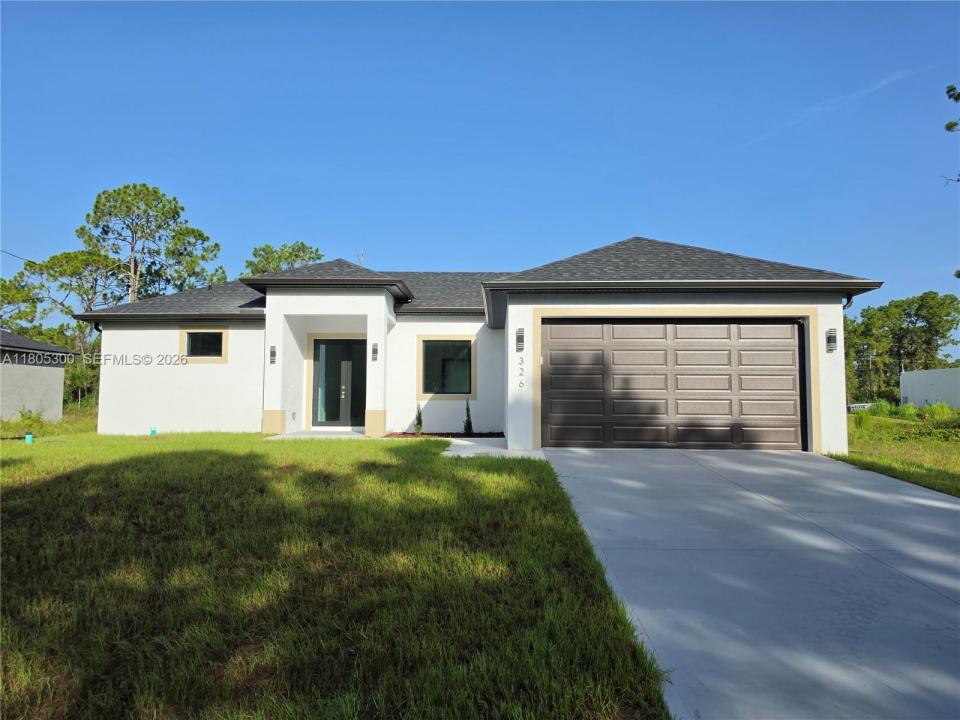
Dom jednorodzinny na sprzedaż, 326 Nathan Ave, Lehigh Acres, Floryda 33974, USA
- Numer MLSA11805300
- 3
- 3
139 m² (1 499 ft²)
Oferta wystawiona przez Starlink Realty, Inc
Dom jednorodzinny na sprzedaż zlokalizowany w 326 Nathan Ave, Lehigh Acres, Floryda 33974, USA jest aktualnie dostępny do kupienia.Ta nieruchomość ma 3 sypialnie, 3 łazienki.
Opis
Ready to Move In! Look no more... Don't miss out on this beautiful 3-bedroom, two-and-a-half bath new construction single-family residence in the fast-growing area of Lehigh Acres in Florida. The home features impact-resistant windows and doors with (Low-e) low-energy efficiency glass to ensure safety, durability, and a low electric bill. At the same time, tile floors provide easy maintenance and longevity, along with a brand-new set of stainless steel appliances. The master bedroom offers a his and a her walk-in closet and a spacious master bathroom, while the other two bedrooms are also equipped with walk-in closets. There is an indoor utility room for more convenience. The paved and newly painted driveway leads to a spacious, under-roofed two-car garage, offering ample storage and parking space. The open-concept layout creates an airy ambiance, perfect for entertaining guests or enjoying family time. Located in a prime area near State Road 82, this home provides convenient access to everything and is just a 15-minute drive from Fort Myers. Don't miss the opportunity to make this exceptional property your forever home or your investment opportunity! Hablo Español.
Lokalizacja
326 Nathan Ave, Lehigh Acres, Floryda 33974, USA
Charakterystyka nieruchomości
Nieruchomość
- Powierzchnia nieruchomości:
139 m² (1 499 ft²) - Typ: Nieumeblowany
- Udogodnienia: SpiżarniaMiejsce Na BasenPoddaszePomieszczenie GospodarczeGarażGanek Otwarty
Działka/Grunt
- Wielkość działki/gruntu:
1 026 m² (11 042 ft²)
Konstrukcja
- Rok budowy: 2025
- Pokrycie dachu: Gont
- Stan: Nowy Budynek
- Konstrukcja: Beton/pustak
- naziemny: Tynk
Parking/Garaż
- Opis parkingu: Parking Zadaszony
- Opis garażu: Garaż Połączony Z DomemAutomatycznie Otwierane Drzwi Garażowe
Sypialnie
- Sypialnie: 3
Łazienki
- Łącznie łazienki: 3
- Pełne łazienki: 2
- WC: 1
Charakterystyka wnętrza
- Piętra: Terakota
Bezpieczeństwo
- Udogodnienia: Alarm PrzeciwpożarowyCzujnik Dymu
Ogrzewanie i chłodzenie
- System grzewczy: Centralne
- System chłodzenia: Wentylacja SufitowaElektryczny
Media
- Inne media / Inne instalacje: SzamboStudnia
Społecznościowy
- Udogodnienia: Pozwolenie Na Zwierzęta Domowe