
394 500 USD
Dom jednorodzinny na sprzedaż, 3270 Deer Lick CT, Kissimmee, Floryda 34746, USA
- Numer MLSA11988241
- 3
- 3
180 m² (1 941 ft²)
Oferta wystawiona przez Luxe Properties
Dom jednorodzinny na sprzedaż zlokalizowany w 3270 Deer Lick CT, Kissimmee, Floryda 34746, USA jest aktualnie dostępny do kupienia.Ta nieruchomość ma 3 sypialnie, 3 łazienki.
Opis
Experience the Best of THE WILDERNESS | Kissimmee, FL
Your dream home in the highly sought-after Wilderness community! This stunning, updated single-family residence features 3 spacious bedrooms, 2.5 bathrooms, and a 2-car garage, offering the perfect blend of modern efficiency and luxurious comfort. This property has been meticulously maintained, ensuring your transition into homeownership is seamless and stress-free.
Major Upgrades & Peace of Mind
Forget about future maintenance costs! This home boasts massive recent investments:
Brand New Roof (2026): Freshly installed for ultimate protection.
High-Efficiency HVAC (2023): Stay cool with a modern A/C system.
Tankless Water Heater (2026): Enjoy endless hot water and lower bills.
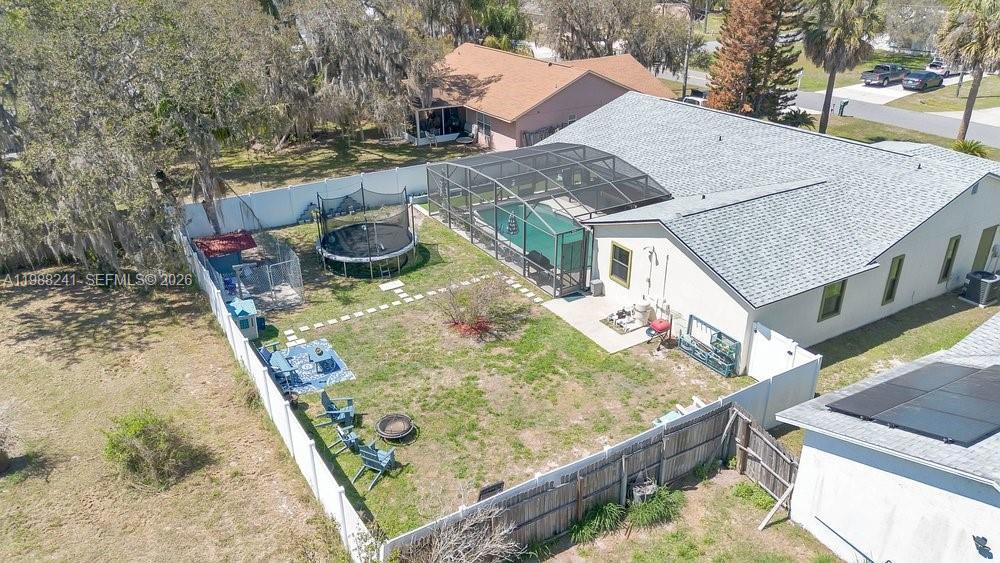
Privacy Fence (2023): A fully enclosed backyard for your total seclusion.
The interior shines with updated flooring throughout, providing a clean and contemporary feel. The home includes an efficient washer and dryer set, and the bathrooms have been refreshed with new toilets.
Outdoor Living & Future Potential
The backyard is a true oasis. The pool motor was replaced in 2025, and for those who love to entertain, the pool area features a dedicated 220v breaker. This is a rare find, perfect for adding an outdoor kitchen, a hot tub, or professional lighting! Additionally, the septic tank was professionally drained in October 2025.
Don’t miss your chance to own this beautiful home—schedule your private tour today!
Lokalizacja
3270 Deer Lick CT, Kissimmee, Floryda 34746, USA
Charakterystyka nieruchomości
Nieruchomość
- Powierzchnia nieruchomości:
180 m² (1 941 ft²) - Udogodnienia: Ganek OsłoniętyGarażPatioPodjazdPralnia W GarażuGarderoby
Działka/Grunt
- Wielkość działki/gruntu:
971 m² (10 454 ft²) - Opis działki: Ogrodzona
Konstrukcja
- Rok budowy: 1988
- Pokrycie dachu: Gont
- Konstrukcja: Szkielet I Stiuk
Parking/Garaż
- Opis garażu: Garaż Połączony Z Domem
Sypialnie
- Sypialnie: 3
Łazienki
- Łącznie łazienki: 3
- Pełne łazienki: 2
- WC: 1
Inne pokoje
- Rodzaje pomieszczeń: Pokój DziennyPokój Rekreacyjny
- Wyposażenie: Elektryczny Podgrzewacz WodyKuchenkaKuchenka MikrofalowaLodówkaRozdrabniacz OdpadówSuszarkaZmywarka
- Opis pralni: Pralnia W Garażu
Charakterystyka wnętrza
- Piętra: Płytki Ceramiczne
Cechy zewnętrzne
- Przestrzenie zewnętrzne: Ganek OsłoniętyPatio
- Miejsca parkingowe:
Basen i spa
- Basen: Wbudowany W Ziemię
teren rekreacyjny
- teren rekreacyjny: Basen
Ogrzewanie i chłodzenie
- System grzewczy: Centralne
- System chłodzenia: Wentylacja SufitowaCentralny System Klimatyzacji
Media
- Inne media / Inne instalacje: SzamboWoda Miejska
Społecznościowy
- Udogodnienia: Pozwolenie Na Zwierzęta DomoweBasenKorty Tenisowe