
239 900 USD
Kamienica na sprzedaż, 3302 SE Guinevere Lane B, Port St. Lucie, Floryda 34952, USA
- Numer MLSB26021690
- 2
- 3
123 m² (1 328 ft²)
Oferta wystawiona przez Real Estate of Florida
szeregowiec na sprzedaż zlokalizowany w 3302 SE Guinevere Lane B, Port St. Lucie, Floryda 34952, USA jest aktualnie dostępny do kupienia.Ta nieruchomość ma 2 sypialnie, 3 łazienki.
Opis
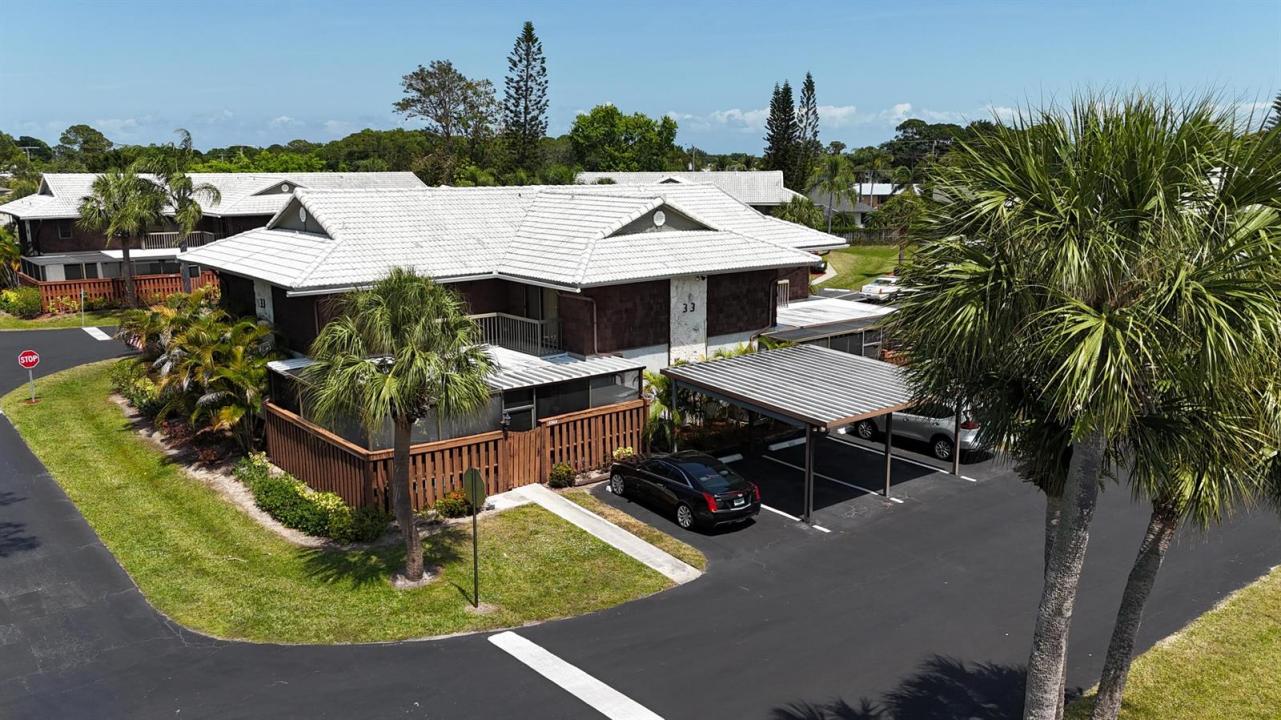
SPACIOUS FULLY FURNISHED 2BR/2.5BA TOWNHOME IN PRIME PORT ST. LUCIE LOCATION! Exceptional value with bright open living areas, generous room sizes, newer A/C and water heater, private screened patio, and upstairs balcony access from both bedrooms. Solid two-story construction with tiled roof, carport, and additional assigned parking. Enjoy low-maintenance living with HOA covering roof/exterior, water, sewer, cable, internet, clubhouse, indoor & outdoor pools, tennis, pickleball, and more. Minutes to beaches, golf, Sam's Club, Walmart, shopping, dining, and medical. Ideal for full-time living, seasonal retreat, or investment. Rare combination of space, location, and included amenities at an attractive price. Seller motivated, excellent opportunity for buyers seeking size, location, and lifestyle value in one of Port St. Lucie's most convenient communities. This furnished two-story townhome offers large living spaces, spacious screened patio for outdoor enjoyment, private upper balcony, tiled roof, newer major systems, and assigned covered plus open parking. Convenient front parking layout may provide future EV charging possibilities, subject to buyer verification and HOA approval. Community amenities are extensive, including clubhouse, library, tennis, pickleball, indoor/outdoor pools, cable, internet, water, sewer, and exterior maintenance. Outstanding proximity to beaches, major retail, Sam's Club, Walmart, restaurants, golf, and healthcare. Strong potential for personal customization while delivering immediate comfort, convenience, and long-term value.
Lokalizacja
3302 SE Guinevere Lane B, Port St. Lucie, Floryda 34952, USA
Charakterystyka nieruchomości
Nieruchomość
- Powierzchnia nieruchomości:
123 m² (1 328 ft²) - Typ: Umeblowany
- Udogodnienia: Ganek OsłoniętyBalkonPatioPodłączenie Dla Pralki
Działka/Grunt
- Wielkość działki/gruntu:
93 m² (1 000 ft²)
Konstrukcja
- Rok budowy: 1988
- Pokrycie dachu: DachówkaBetonowe
- Konstrukcja: Konstrukcja Z Betonowych Bloków (pełny Mur)KamieńCegła
- naziemny: Tynk
Parking/Garaż
- Opis parkingu: Parking ZadaszonyPrzydzielony
Sypialnie
- Sypialnie: 2
Łazienki
- Łącznie łazienki: 3
- Pełne łazienki: 2
- WC: 1
Charakterystyka wnętrza
- Piętra: TerakotaDrewnianaDywan
Cechy zewnętrzne
- Przestrzenie zewnętrzne: Ganek OsłoniętyBalkonPatio
- Miejsca parkingowe: 1
Basen i spa
- Basen: Prywatny Basen
Ogrzewanie i chłodzenie
- System grzewczy: ElektrycznyCentralne
- System chłodzenia: Wentylacja SufitowaElektrycznyCentralny System Klimatyzacji
Media
- Telekomunikacja: Dostępna Telewizja Kablowa
- Inne media / Inne instalacje: KanalizacjaMiejskiKanalizacja Dostępna W Pobliżu DziałkiKanalizacja Miejska
Społecznościowy
- Udogodnienia: Pomieszczenie KlubowePozwolenie Na Zwierzęta DomoweBasenKorty TenisoweBiblioteka