
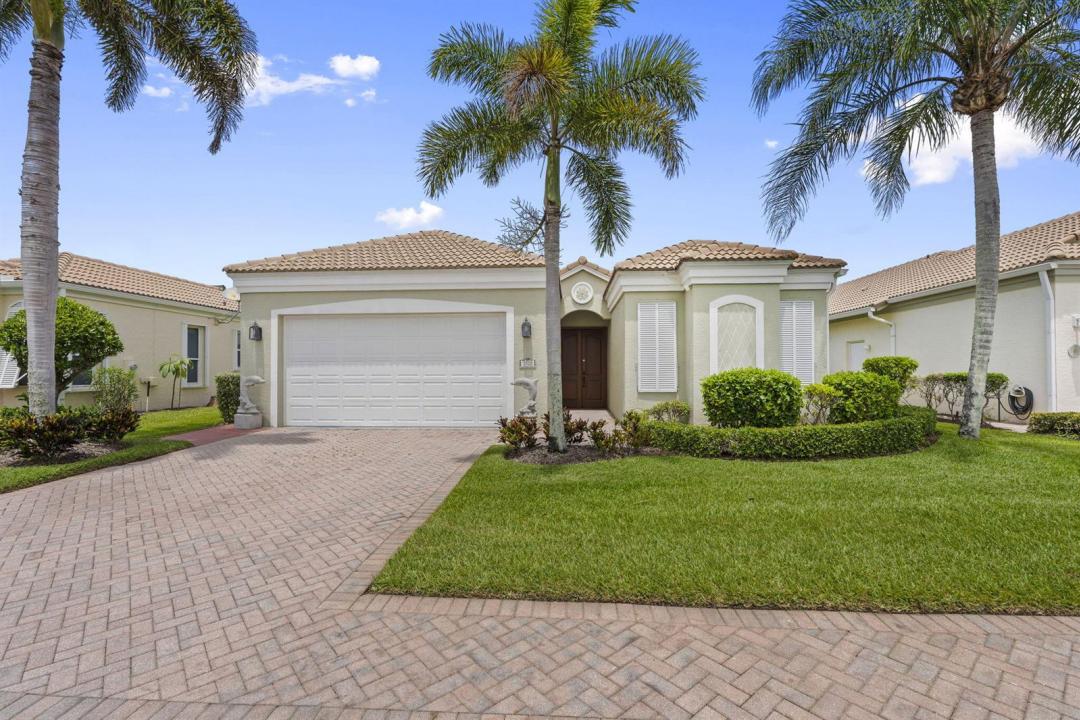
650 000 USD
Dom jednorodzinny na sprzedaż, 3320 Caracal Drive, Fort Pierce, Floryda 34949, USA
- Numer MLSB26047743
- 3
- 3
187 m² (2 013 ft²)
Oferta wystawiona przez Keller Williams Realty Of The
Dom jednorodzinny na sprzedaż zlokalizowany w 3320 Caracal Drive, Fort Pierce, Floryda 34949, USA jest aktualnie dostępny do kupienia.Ta nieruchomość ma 3 sypialnie, 3 łazienki.
Opis
Experience the best of coastal living in this beautifully maintained 3-bedroom, 3-bath courtyard home nestled between the river and the ocean. Step into the screened courtyard and you'll see why it's the heart of the home. Perfect for morning coffee, evening cocktails, or just or simply enjoying the Florida breeze, complete with an outdoor shower for easy post-beach living. Guests enjoy their own private retreat with a casita suite featuring a full bath and ample space for a king bed. Inside, the home showcases 10-foot ceilings, a bright white kitchen, crown molding, plantation shutters on every window, and accordion shutters throughout for added peace of mind. The primary suite offers a quiet escape with tray ceilings, a sitting area, lake views, and direct courtyard access. From the screened lanai, take in wide water views and unforgettable sunsets. Located in the gated Riverpointe community within The Sands, residents enjoy private beach access, an infinity pool, clay tennis courts, and a marina with boat slips available for purchase or lease. Close to Pepper Park, the Navy SEAL Museum and the Jetty!
Lokalizacja
3320 Caracal Drive, Fort Pierce, Floryda 34949, USA
Charakterystyka nieruchomości
Nieruchomość
- Powierzchnia nieruchomości:
187 m² (2 013 ft²) - Udogodnienia: SpiżarniaGarażDziedziniecPatioPodjazdPodłączenie Dla PralkiGarderoby
- Lokalizacja: Dostęp Do PlażyWybrzeże
Działka/Grunt
- Wielkość działki/gruntu:
765 m² (8 233 ft²)
Konstrukcja
- Rok budowy: 2004
- Styl domu: Śródziemnomorski
- Pokrycie dachu: Dachówka
- Konstrukcja: Konstrukcja Z Betonowych Bloków (pełny Mur)
Parking/Garaż
- Opis garażu: Garaż Połączony Z Domem
Sypialnie
- Sypialnie: 3
Łazienki
- Łącznie łazienki: 3
- Pełne łazienki: 3
Charakterystyka wnętrza
- Okna: Żaluzje
- Piętra: Płytki CeramiczneDywan
- Sufit:
Cechy zewnętrzne
- Przestrzenie zewnętrzne: PatioDziedziniec
- Miejsca parkingowe:
Basen i spa
- Basen: Prysznic Na Zewnątrz
Woda i żeglarstwo
- Żeglarstwo: Dok Na Łodzie
Widok
- Udogodnienia: Widok Na JezioroWidok Na BasenWidok Na Wodę
Ogrzewanie i chłodzenie
- System grzewczy: ElektrycznyCentralne
- System chłodzenia: Wentylacja SufitowaElektrycznyCentralny System Klimatyzacji
Media
- Telekomunikacja: Dostępna Telewizja Kablowa
- Inne media / Inne instalacje: KanalizacjaMiejskiKanalizacja Miejska
Społecznościowy
- Udogodnienia: Pozwolenie Na Zwierzęta DomoweKorty TenisoweOgólnodostępny Grill