
799 000 USD
Mieszkanie na sprzedaż, 3322 Casseekey Island Road 302, Jupiter, Floryda 33477, USA
- Numer MLSR11133971
- 2
- 3
164 m² (1 763 ft²)
Oferta wystawiona przez Illustrated Properties
Mieszkanie na sprzedaż zlokalizowany w 3322 Casseekey Island Road 302, Jupiter, Floryda 33477, USA jest aktualnie dostępny do kupienia.Ta nieruchomość ma 2 sypialnie, 3 łazienki.
Opis
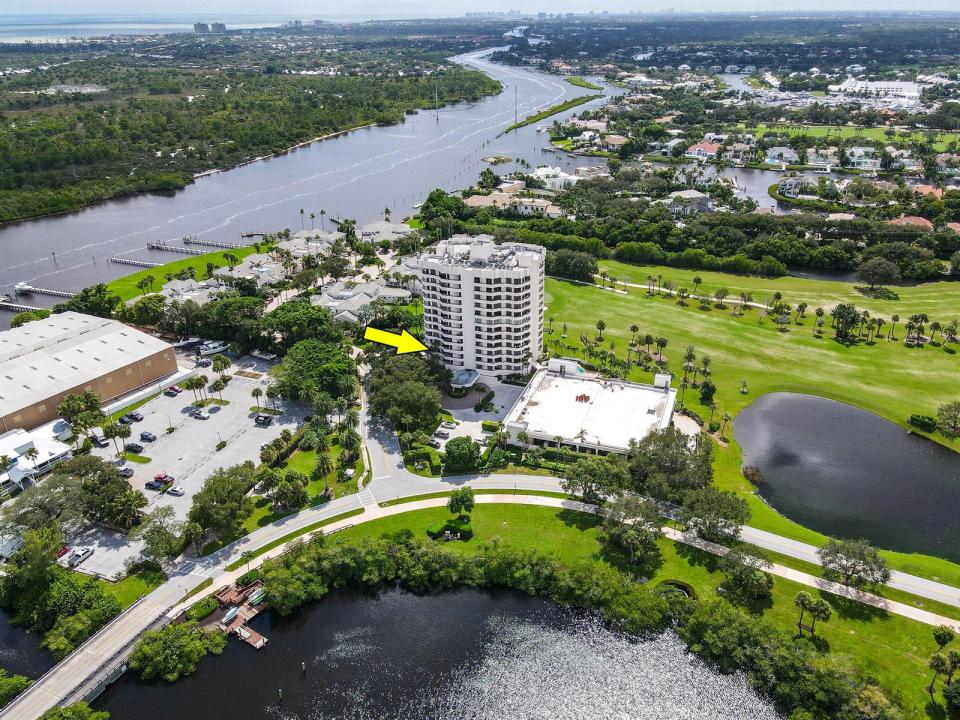
Step into this exquisitely reimagined condo in the prestigious Southporte One Building at Jonathan's Landing where luxury meets serenity. Perched on the 3rd floor, this 2-bedroom, 2-bathroom residence offers views of the lush golf course and captures the essence of South Florida's coveted lifestyle. Offered fully furnished, this home has been meticulously redesigned with custom, high-end finishes, including a state-of-the-art kitchen featuring imported cabinetry, premium Thermador appliances, and Calcutta marble countertops. Both bathrooms boast designer vanities with stonework complemented by white oak plank flooring and plantation shutters. The expansive great room invites relaxation, blending seamless indoor-outdoor living with a private balcony perfect for savoring the tranquil beauty of this Jupiter community.
Jonathan's Landing, a gated waterfront enclave, elevates luxury living with exclusive, resort-style amenities. Residents enjoy white-glove services, including 24-hour concierge, a private infinity pool, championship tennis courts, and a serene wellness spa. Just minutes from Jupiter's pristine beaches, premier dining, and upscale shopping, this vibrant community offers scenic walking paths and proximity to the best of Palm Beach County, making it the epitome of Florida's high-end lifestyle.
Lokalizacja
3322 Casseekey Island Road 302, Jupiter, Floryda 33477, USA
Charakterystyka nieruchomości
Nieruchomość
- Powierzchnia nieruchomości:
164 m² (1 763 ft²) - Typ: Umeblowany
- Udogodnienia: SpiżarniaPomieszczenie GospodarczeGarażBalkonGarderoby
Działka/Grunt
- Opis działki: Chodniki
Konstrukcja
- Rok budowy: 1984
- Styl domu: Budynek Wielopiętrowy
- Konstrukcja: Beton/pustak
Parking/Garaż
- Opis parkingu: Parking ZadaszonyPrzydzielony
Sypialnie
- Sypialnie: 2
Łazienki
- Łącznie łazienki: 3
- Pełne łazienki: 2
- WC: 1
Charakterystyka wnętrza
- Okna: ŻaluzjeOkiennice Chroniące Przed Huraganami
- Piętra: Winylowa
Cechy zewnętrzne
- Przestrzenie zewnętrzne: Balkon
- Miejsca parkingowe: 1
Basen i spa
- Basen: Prywatny Basen
teren rekreacyjny
- teren rekreacyjny: Kort Tenisowy
Bezpieczeństwo
- Udogodnienia: Alarm PrzeciwpożarowyPatrol BezpieczeństwaCzujnik Dymu
Widok
- Udogodnienia: Widok Na Pole GolfoweNa Kort TenisowyNa OgródWidok Na Zatokę
Ogrzewanie i chłodzenie
- System grzewczy: Centralne
- System chłodzenia: Wentylacja SufitowaCentralny System Klimatyzacji
Media
- Telekomunikacja: Dostępna Telewizja Kablowa
- Inne media / Inne instalacje: KanalizacjaMiejskiKanalizacja Dostępna W Pobliżu DziałkiKanalizacja Miejska
Społecznościowy
- Udogodnienia: Strażnik Kompleksu MieszkalnegoPozwolenie Na Zwierzęta DomoweBasenStrzeżone Wejście