
4 225 000 USD
Dom jednorodzinny na sprzedaż, 3352 Charles Ave, Miami, Floryda 33133, USA
- Numer MLSA12058598
- 4
- 5
293 m² (3 150 ft²)
Oferta wystawiona przez Coldwell Banker Realty
Dom jednorodzinny na sprzedaż zlokalizowany w 3352 Charles Ave, Miami, Floryda 33133, USA jest aktualnie dostępny do kupienia.Ta nieruchomość ma 4 sypialnie, 5 łazienki.
Opis
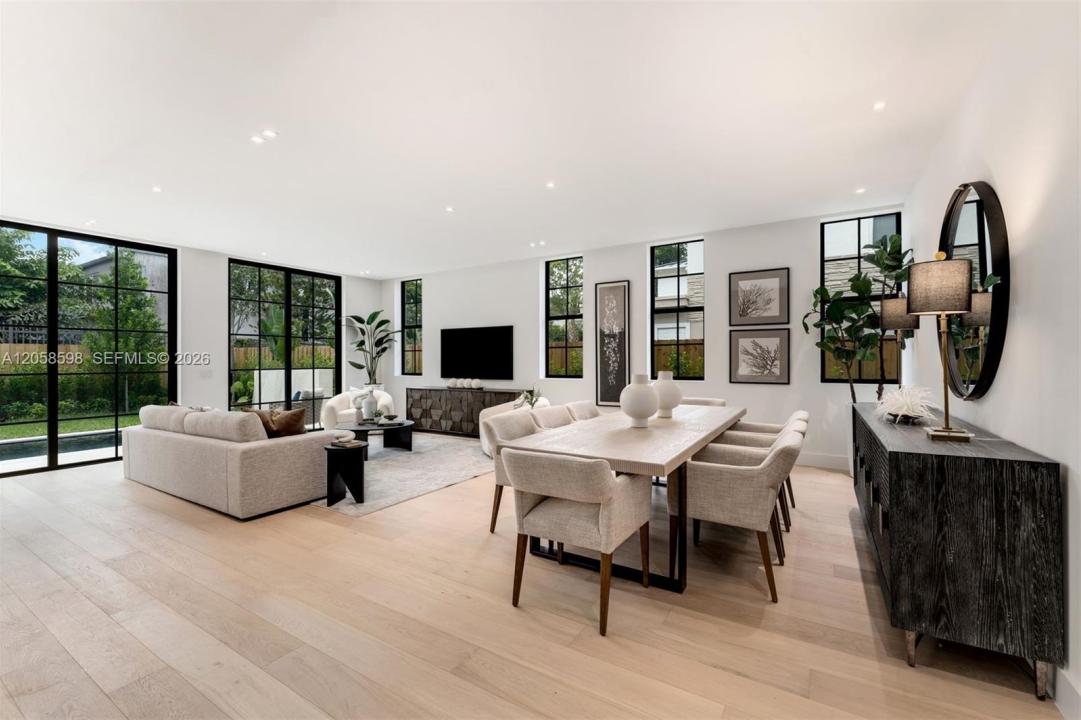
Introducing Thatch Palm House, a modern Florida residence in the heart of Coconut Grove, just one block from Main Highway and moments from the neighborhood’s restaurants, boutiques, cafés, schools, galleries, and bayfront parks. Developed and designed by CASA DDI, this new-construction home offers 4 bedrooms and 4.5 bathrooms in a two-story layout designed for Grove living. The interiors feature 11-foot ceilings, wide-plank wood floors, custom millwork, floating ceilings with cove lighting, and a striking walnut feature wall. Sliding glass doors connect the open living and dining areas to the pool and tropical garden for seamless indoor-outdoor entertaining. The custom kitchen includes an oversized island, matte limestone-finish porcelain countertops, wood cabinetry, a butler’s pantry, and Miele and GE Profile appliances. A first-floor en-suite bedroom offers flexibility for guests or an office. Upstairs, a family loft connects three en-suite bedrooms. The primary suite opens to a private terrace and features two illuminated walk-in closets and a spa-inspired bath with dual vanities, LED mirrors, custom cabinetry, a frameless glass shower, and semi-private water closet. Outside, a saltwater pool with waterfall feature, shell-stone decking, tropical landscaping, and coral-stone walls create a private retreat. Set on a 5,000-square-foot lot, the home offers refined modern living in one of Miami’s most walkable neighborhoods.
Lokalizacja
3352 Charles Ave, Miami, Floryda 33133, USA
Charakterystyka nieruchomości
Nieruchomość
- Powierzchnia nieruchomości:
293 m² (3 150 ft²) - Udogodnienia: SpiżarniaPomieszczenie GospodarczeGanek OtwartyBalkonPodjazd
Działka/Grunt
- Wielkość działki/gruntu:
465 m² (5 000 ft²)
Konstrukcja
- Rok budowy: 2026
- Styl domu: WspółczesnyModernistyczny
- Pokrycie dachu: Blacha
- Stan: Nowy Budynek
- Konstrukcja: Konstrukcja Z Betonowych Bloków (pełny Mur)
Parking/Garaż
- Opis parkingu: Parking Dla Gości
Sypialnie
- Sypialnie: 4
Łazienki
- Łącznie łazienki: 5
- Pełne łazienki: 4
- WC: 1
- Szczegóły: Lustra Wykonane Na Zamówienie
Charakterystyka wnętrza
- Drzwi: Szklane Drzwi
- Piętra: Drewniana
- Sufit:
- Listwy wykończeniowe: Szafy Ścienne
Cechy zewnętrzne
- Przestrzenie zewnętrzne: Balkon
- Miejsca parkingowe:
Basen i spa
- Basen: Wbudowany W Ziemię
teren rekreacyjny
- teren rekreacyjny: Basen
Widok
- Udogodnienia: Widok Na BasenNa Ogród
Ogrzewanie i chłodzenie
- System grzewczy: ElektrycznyCentralne
- System chłodzenia: ElektrycznyCentralny System Klimatyzacji
Media
- Inne media / Inne instalacje: Kanalizacja MiejskaWoda Miejska
Społecznościowy
Informacje o szkołach
- Szkoła Średnia: Coral Gables
- Gimnazjum: Ponce De Leon
- Szkoła Podstawowa: Coconut Grove