
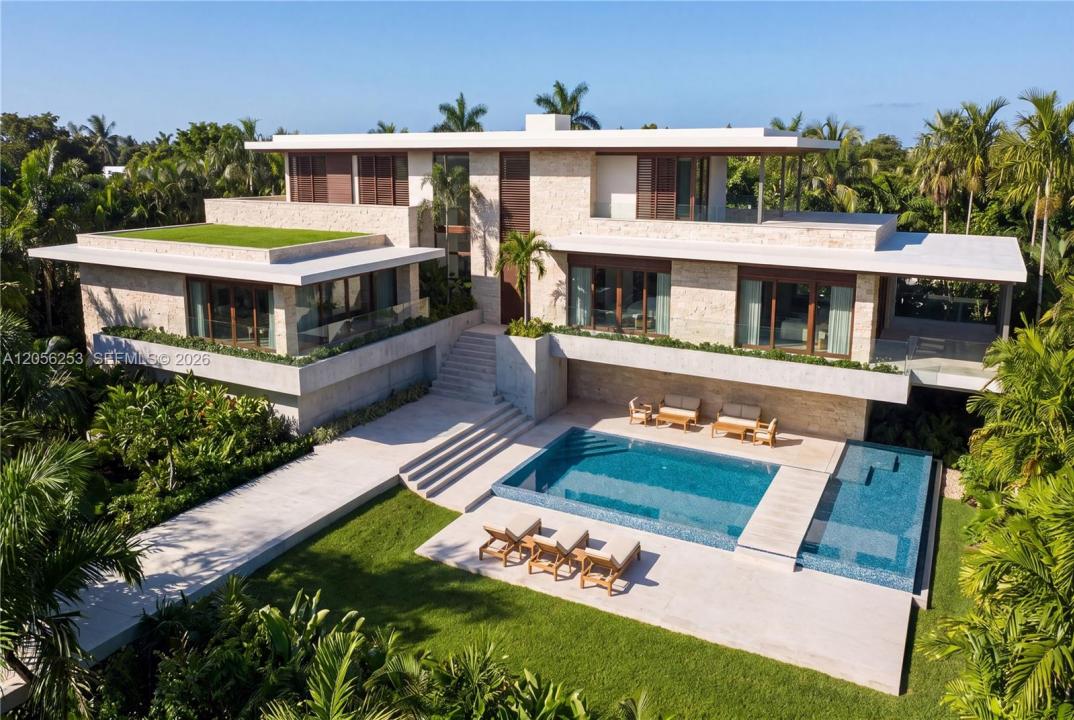
9 750 000 USD
Dom jednorodzinny na sprzedaż, 3400 S Moorings Way, Miami, Floryda 33133, USA
- Numer MLSA12056253
- 5
- 8
629 m² (6 768 ft²)
Oferta wystawiona przez Douglas Elliman
Dom jednorodzinny na sprzedaż zlokalizowany w 3400 S Moorings Way, Miami, Floryda 33133, USA jest aktualnie dostępny do kupienia.Ta nieruchomość ma 5 sypialnie, 8 łazienki.
Opis
Build your dream home behind the guarded gates of The Moorings, one of Coconut Grove’s most coveted enclaves, sits a magnificent 17,820 sq ft lot crowned by a true architectural masterwork. Designed by renowned architect Max Strang of [STRANG] Architecture, this modern concept residence brings his signature Miami style — clean lines, natural materials, and effortless indoor-outdoor flow — to one of Miami’s most storied waterfront neighborhoods.
The Moorings offers round-the-clock guard-gated security and a private marina, delivering a rare blend of privacy, exclusivity, and waterfront lifestyle just minutes from the heart of the Grove.
Inside, five bedrooms and seven and a half baths unfold across an entertainment-ready floor plan built for both grand gatherings and everyday living. A resort-caliber pool and spa anchor the beautifully landscaped grounds, while a private two-car garage, fully equipped home gym, sauna, and dedicated home office round out a home designed for how you actually live.
An expansive covered patio extends the living space outdoors year-round, but it’s the mornings here that truly set this property apart. Wake to soft, filtered light through the Grove’s legendary tree canopy, coffee in hand, with nothing but quiet and birdsong for company — a level of serenity rarely found this close to the city.
This is a rare opportunity to own an architectural statement in one of Coconut Grove’s most exclusive gated communities.
Lokalizacja
3400 S Moorings Way, Miami, Floryda 33133, USA
Charakterystyka nieruchomości
Nieruchomość
- Powierzchnia nieruchomości:
629 m² (6 768 ft²) - Udogodnienia: Pomieszczenie GospodarczeGarażWinda
Działka/Grunt
- Wielkość działki/gruntu:
1 656 m² (17 820 ft²)
Konstrukcja
- Rok budowy: 2026
- Pokrycie dachu: Betonowe
- Stan: Nowy Budynek
- Konstrukcja: Konstrukcja Z Betonowych Bloków (pełny Mur)
Parking/Garaż
- Opis garażu: Garaż Połączony Z DomemAutomatycznie Otwierane Drzwi Garażowe
Sypialnie
- Sypialnie: 5
Łazienki
- Łącznie łazienki: 8
- Pełne łazienki: 6
- WC: 2
Inne pokoje
- Rodzaje pomieszczeń: Pokój DziennyPokój Telewizyjny/Biblioteka Domowa/GabinetHoll WejściowyPokój GościnnyCzęść Gościnna/dla Pomocy Domowej
- Opis kuchni: Z "wyspą"
- Wyposażenie: PralkaPiekarnik - ŚciennyLodówkaSuszarkaZmywarka
Basen i spa
- Basen: Wbudowany W Ziemię
teren rekreacyjny
- teren rekreacyjny: SaunaWanna Z Hydromasażem (jacuzzi)BasenWbudowany Grill
Bezpieczeństwo
- Udogodnienia: Patrol Bezpieczeństwa
Widok
- Udogodnienia: Na Ogród
Ogrzewanie i chłodzenie
- System grzewczy: Centralne
- System chłodzenia: Centralny System Klimatyzacji
Media
- Inne media / Inne instalacje: SzamboWoda Miejska
Społecznościowy
- Udogodnienia: Ogrodzony Kompleks Mieszkalny
Informacje o szkołach
- Szkoła Średnia: Coral Gables
- Gimnazjum: Ponce De Leon
- Szkoła Podstawowa: Coconut Grove