
4 850 000 USD
Dom jednorodzinny na sprzedaż, 340 SW 20th Road, Miami, Floryda 33129, USA
- Numer MLSA12080130
- 5
- 6
428 m² (4 606 ft²)
Oferta wystawiona przez Compass Florida, LLC
Dom jednorodzinny na sprzedaż zlokalizowany w 340 SW 20th Road, Miami, Floryda 33129, USA jest aktualnie dostępny do kupienia.Ta nieruchomość ma 5 sypialnie, 6 łazienki.
Opis
READY TO MOVE IN! Welcome to 340 SW 20th Road, a striking Tropical-Modern new construction home that prioritizes scale, light, and utility. This architecturally significant residence delivers 4,606 SF of interior living space, featuring a well-planned layout with 5 bedrooms; all with en-suite bathrooms plus a powder room.
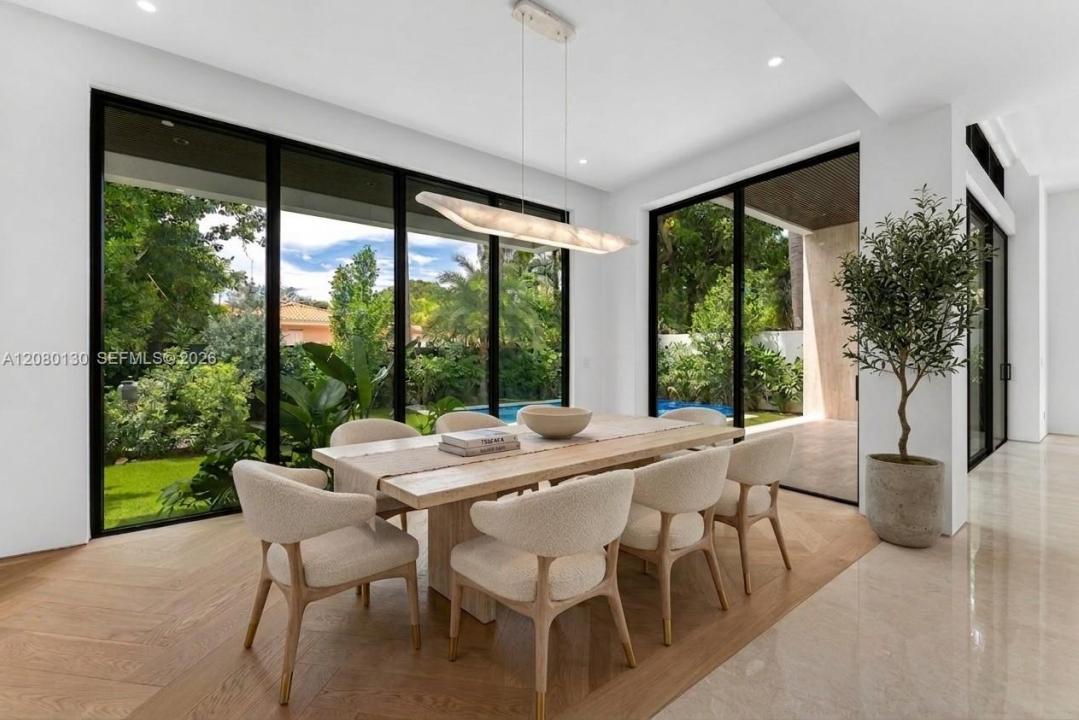
The home opens into a dramatic foyer where soaring ceilings and floor-to-ceiling glass flood the space with natural light. The open-concept design creates a seamless transition to the outdoors, resulting in 4,922 SF of total living area. The exterior is equally impressive, featuring a large private garden anchored by a pool and lush landscape.
The chef’s kitchen is built for performance, equipped with top-tier Thermador and Liebherr appliances, custom cabinetry, and butler's pantry. Upstairs, the primary suite offers generous proportions and serves as a quiet retreat, while the additional bedrooms ensure privacy for family and guests.
Situated in The Roads, a historic enclave known for its canopy-covered streets, this property offers a quiet residential feel just minutes from the city center. Residents enjoy immediate access to Brickell, Coconut Grove, Coral Gables, Downtown, and top-rated schools.
Lokalizacja
340 SW 20th Road, Miami, Floryda 33129, USA
Charakterystyka nieruchomości
Nieruchomość
- Powierzchnia nieruchomości:
428 m² (4 606 ft²) - Udogodnienia: GarażPatioPodjazd
Działka/Grunt
- Wielkość działki/gruntu:
627 m² (6 750 ft²)
Konstrukcja
- Rok budowy: 2026
- Styl domu: WspółczesnyModernistyczny
- Stan: Nowy Budynek
- Konstrukcja: Beton/pustak
Sypialnie
- Sypialnie: 5
Łazienki
- Łącznie łazienki: 6
- Pełne łazienki: 5
- WC: 1
Inne pokoje
- Opis kuchni: Z "wyspą"
Cechy zewnętrzne
- Przestrzenie zewnętrzne: Patio
- Miejsca parkingowe:
Basen i spa
- Basen: Wbudowany W Ziemię
teren rekreacyjny
- teren rekreacyjny: Basen
Widok
- Udogodnienia: Widok Na Basen
Ogrzewanie i chłodzenie
- System grzewczy: Centralne
- System chłodzenia: Centralny System Klimatyzacji
Media
- Inne media / Inne instalacje: Kanalizacja MiejskaWoda Miejska