
10 450 USD
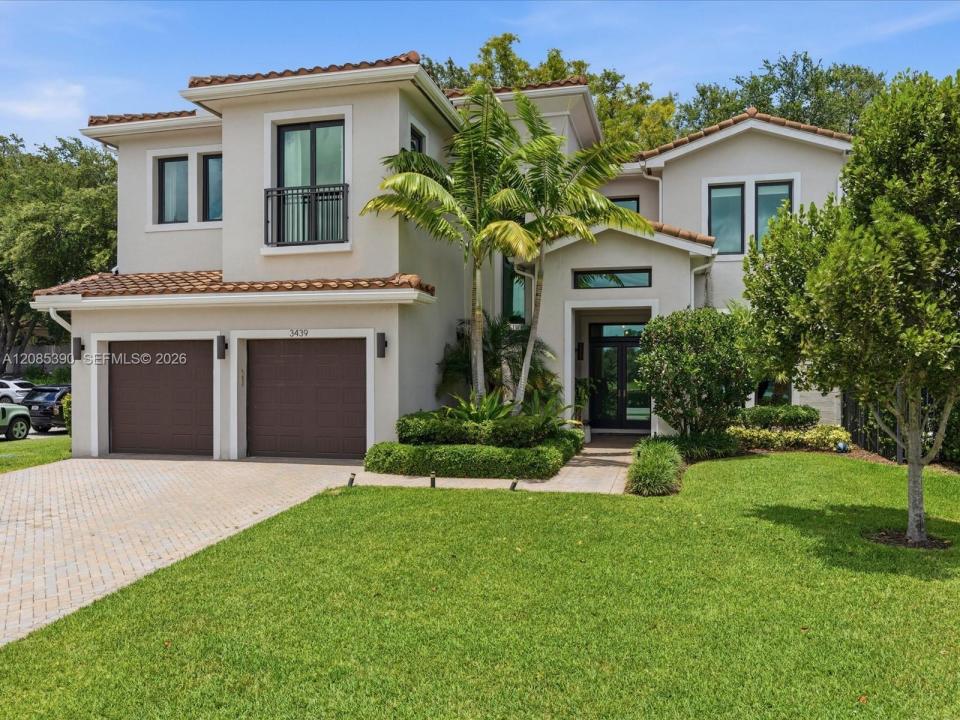
Dom jednorodzinny do wynajęcia, 3439 N Brookfield Cir N 3439, Hollywood, Floryda 33312, USA
- Numer MLSA12085390
- 5
- 5
372 m² (4 006 ft²)
Oferta wystawiona przez Douglas Elliman
Dom jednorodzinny na wynajem zlokalizowany w 3439 N Brookfield Cir N 3439, Hollywood, Floryda 33312, USA jest aktualnie dostępny do wynajęcia.Ta nieruchomość ma 5 sypialnie, 5 łazienki.
Opis
Rarely available and updated Deerwood model in The Preserve at Emerald Hills, situated on a private corner lot with beautiful lake views. This modern organic home blends warm contemporary design with sophisticated finishes throughout. Home features 22-foot ceilings in the living room, oversized impact windows, and an open-concept layout filled with natural light. Kitchen includes Wolf and Sub-Zero appliances, natural gas, and imported Italian cabinetry. This 5-bedroom, 4.5-bath home offers a thoughtfully designed layout with 4 bedrooms upstairs, including a spacious primary suite with private balcony overlooking the lake, plus 1 en-suite bedroom or office on the main level—ideal for guests or flexible use. Floor plan also offers the potential to create additional bedrooms if desired. Located in the preferred Phase One, known for its more intimate setting with fewer homes, offering both added privacy and convenient access to the community’s amenities. Ideally situated near places of worship, providing both accessibility and a strong sense of community, while also being just minutes from premier shopping, fine dining, major airports, and the iconic Hard Rock Hotel & Casino Hollywood. Gated community with resort-style amenities including a clubhouse, fitness center, playroom, party room, 70-foot pool, splash pool, and tot lot. Inquire about pool status with agent for all for-sale inquiries. Pool is a rendering. All other photos are actual.
Lokalizacja
3439 N Brookfield Cir N 3439, Hollywood, Floryda 33312, USA
Charakterystyka nieruchomości
Nieruchomość
- Powierzchnia nieruchomości:
372 m² (4 006 ft²) - Typ: Nieumeblowany
- Udogodnienia: Miejsce Na BasenGarażBalkonPatioGarderoby
- Lokalizacja: Wybrzeże
Działka/Grunt
- Wielkość działki/gruntu:
745 m² (8 024 ft²) - Opis działki: Ogrodzona
Konstrukcja
- Rok budowy: 2019
- Typ dachu: Beczkowy
- Konstrukcja: Beton/pustak
Parking/Garaż
- Opis parkingu: Na UlicyParking Zadaszony
- Opis garażu: Garaż Połączony Z Domem
Sypialnie
- Sypialnie: 5
Łazienki
- Łącznie łazienki: 5
- Pełne łazienki: 4
- WC: 1
Charakterystyka wnętrza
- Sufit:
- Listwy wykończeniowe: Szafy Ścienne
Cechy zewnętrzne
- Przestrzenie zewnętrzne: BalkonPatio
- Miejsca parkingowe:
Woda i żeglarstwo
- na wodę: Jezioro
Widok
- Udogodnienia: Widok Na JezioroNa Ogród
Ogrzewanie i chłodzenie
- System grzewczy: ElektrycznyCentralne
- System chłodzenia: Centralny System Klimatyzacji
Media
- Inne media / Inne instalacje: Woda Miejska
Społecznościowy
- Udogodnienia: Sala Do ĆwiczeńPomieszczenie KlubowePozwolenie Na Zwierzęta DomoweBasenOgrodzony Kompleks Mieszkalny