
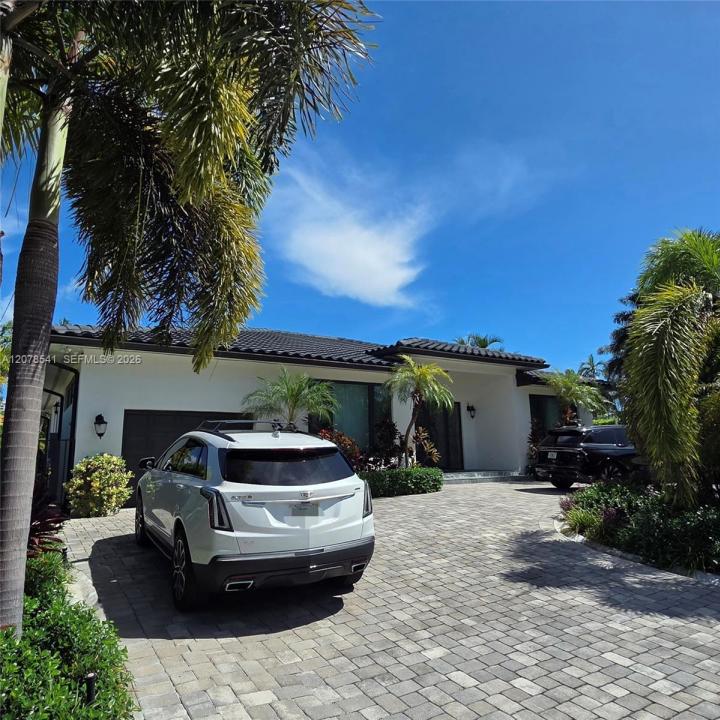
2 875 000 USD
Dom jednorodzinny na sprzedaż, 343 190th St, Sunny Isles Beach, Floryda 33160, USA
- Numer MLSA12078541
- 3
- 4
193 m² (2 080 ft²)
Oferta wystawiona przez Charles Rutenberg Realty FTL
Dom jednorodzinny na sprzedaż zlokalizowany w 343 190th St, Sunny Isles Beach, Floryda 33160, USA jest aktualnie dostępny do kupienia.Ta nieruchomość ma 3 sypialnie, 4 łazienki.
Opis
***Stunning one-story custom-built residence, designed with exceptional attention to detail and completed tomodern construction standards, with a Certificate of Occupancy issued by the City of Sunny Isles Beach inNovember 2018***The interior showcases 12- and 10-foot high ceilings, travertine stone flooring throughout, andhigh-end KitchenAid appliances that enhance the home's contemporary aesthetic. The chef's kitchen features aKitchenAid stainless steel French-door refrigerator, double wall oven, built-in microwave, and dishwasher*** Everybedroom in this residence offers its own spacious walk-in closet, providing generous storage and comfortthroughout*** Step outside to a beautifully crafted outdoor area featuring a heated and cooled saltwater pool andjacuzzi (28x16 ft), all set on an elegant travertine stone deck*** The property includes impact-resistant windowsand doors on every opening***A full video security system***Automatic sprinkler system maintaining the lushtropical landscaping year-round***The primary suite offers two spacious walk-in closets and a spa-inspired ensuite bathroom with dual sinks, bidet, whirlpool soaking tub, and a separate shower***Located in Sunny IslesBeach — one of Miami's most desirable residential areas and known as the Venice of America — this home is just ashort walk from the ocean and close to parks, shops, top-rated schools, and local amenities*** There are toomany benefits to list in a single description — this home truly stands out***
Lokalizacja
343 190th St, Sunny Isles Beach, Floryda 33160, USA
Charakterystyka nieruchomości
Nieruchomość
- Powierzchnia nieruchomości:
193 m² (2 080 ft²) - Udogodnienia: Pomieszczenie GospodarczeGarażTarasPodjazdOświetlenie Zewnętrzne
Działka/Grunt
- Wielkość działki/gruntu:
697 m² (7 500 ft²) - Opis działki: Ogrodzona
Konstrukcja
- Rok budowy: 2018
- Stan: Nowy Budynek
- Konstrukcja: Konstrukcja Z Prefabrykowanych Ścian Stawianych Na Miejscu BudowyPale FundamentoweKonstrukcja Z Betonowych Bloków (pełny Mur)
Parking/Garaż
- Opis garażu: Garaż Połączony Z DomemAutomatycznie Otwierane Drzwi Garażowe
Sypialnie
- Sypialnie: 3
Łazienki
- Łącznie łazienki: 4
- Pełne łazienki: 3
- WC: 1
- Szczegóły: Lustra Wykonane Na Zamówienie
Charakterystyka wnętrza
- Piętra: TerakotaMarmur
- Sufit:
- Listwy wykończeniowe: Szafy Ścienne
Cechy zewnętrzne
- Przestrzenie zewnętrzne: Taras
- Podjazd: Podjazd - Okrężny
- Miejsca parkingowe:
Basen i spa
- Basen: OgrzewanyWbudowany W ZiemięPrysznic Na ZewnątrzBeton
- Wanna z hydromasażem (jacuzzi): Ogrzewany
teren rekreacyjny
- teren rekreacyjny: Wanna Z Hydromasażem (jacuzzi)Basen
Bezpieczeństwo
- Udogodnienia: Alarm PrzeciwpożarowyAlarm Antywłamaniowy - WłasnyCzujnik Dymu
Widok
- Udogodnienia: Widok Na BasenNa Ogród
Ogrzewanie i chłodzenie
- System grzewczy: Centralne
- System chłodzenia: Wentylacja SufitowaElektrycznyCentralny System Klimatyzacji
Media
- Inne media / Inne instalacje: Kanalizacja MiejskaWoda Miejska
Społecznościowy
- Udogodnienia: Pozwolenie Na Zwierzęta Domowe
Informacje o szkołach
- Gimnazjum: Highland Oaks
- Szkoła Podstawowa: Norman S. Edelcup K-8