
615 000 USD
Dom jednorodzinny na sprzedaż, 3497 NE 20th Ave, Oakland Park, Floryda 33306, USA
- Numer MLSA12061776
- 2
- 2
137 m² (1 478 ft²)
Oferta wystawiona przez EXP Realty, LLC.
Dom jednorodzinny na sprzedaż zlokalizowany w 3497 NE 20th Ave, Oakland Park, Floryda 33306, USA jest aktualnie dostępny do kupienia.Ta nieruchomość ma 2 sypialnie, 2 łazienki.
Opis
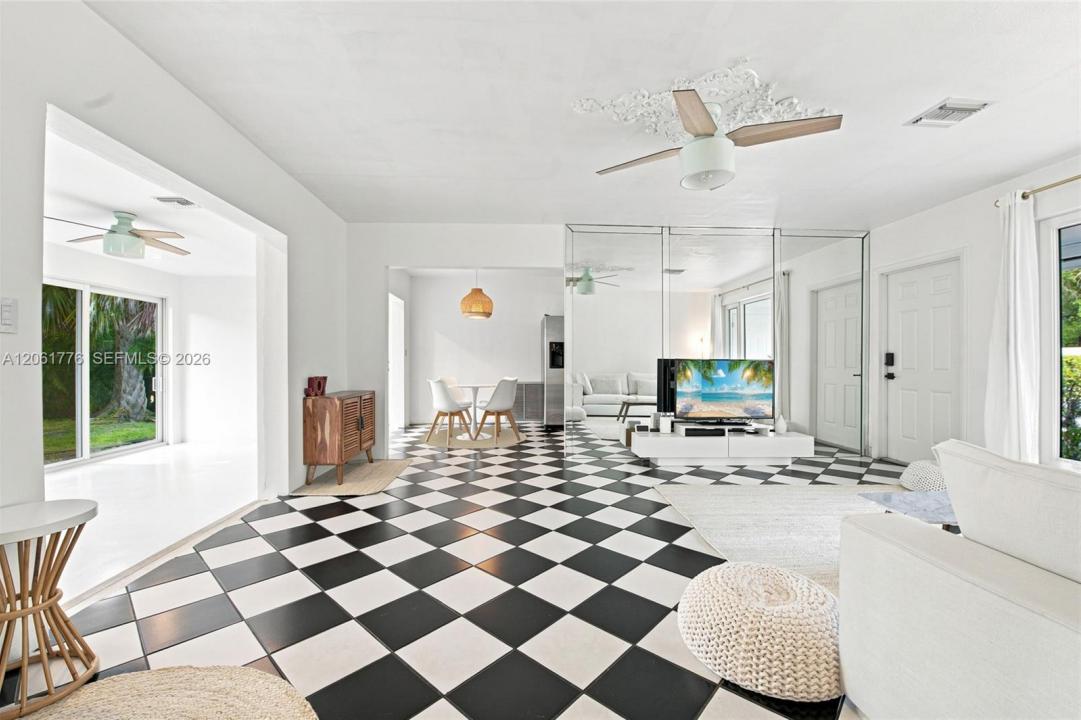
Beautifully maintained 2-bedroom, 2-bath single-family home w/ a dedicated office/flex room and 1-car garage, ideally located just 1.5 miles from Fort Lauderdale’s beautiful beaches & minutes from Downtown Oakland Park. Featuring all-new PGT impact windows and doors throughout, this light-filled home offers an open layout, new recessed lighting (2021), updated fixtures, custom ceiling fans, a tankless water heater, new air ducts (2019), & a large hall storage room. The kitchen features ss appliances, a cooktop, wall oven, and ample storage. The primary bedroom offers an en-suite bath and a private exterior entrance, providing excellent flexibility for guests, or income-producing potential. The spacious second bedroom includes abundant natural light, a large closet, & a custom ceiling fan. A flexible office/ storage room is ideal as a home office, den, guest room, or potential third bedroom. Flooring includes tile, terrazzo, and laminate wood. Original terrazzo flooring has been preserved beneath the existing flooring, offering the opportunity to restore this classic Florida feature if desired. A Samsung washer and dryer are included. The spacious Florida room features floor-to-ceiling impact sliding glass doors overlooking a private, lush tropical backyard with room for a pool. Enjoy the best of South Florida living, just minutes from Fort Lauderdale’s beaches, Downtown Oakland Park, dining, breweries, shopping and the famous Mai-Kai Restaurant & Polynesian show. A must-see!
Lokalizacja
3497 NE 20th Ave, Oakland Park, Floryda 33306, USA
Charakterystyka nieruchomości
Nieruchomość
- Powierzchnia nieruchomości:
137 m² (1 478 ft²) - Typ: Nieumeblowany
- Udogodnienia: Miejsce Na BasenGarażPodjazd
Działka/Grunt
- Wielkość działki/gruntu:
663 m² (7 138 ft²)
Konstrukcja
- Rok budowy: 1961
- Stan: Przebudowany
- Konstrukcja: Konstrukcja Z Betonowych Bloków (pełny Mur)
Parking/Garaż
- Opis garażu: Garaż Połączony Z DomemAutomatycznie Otwierane Drzwi Garażowe
Sypialnie
- Sypialnie: 2
Łazienki
- Łącznie łazienki: 2
- Pełne łazienki: 2
Charakterystyka wnętrza
- Piętra: TerakotaDrewnianaLastryko
Widok
- Udogodnienia: Na Ogród
Ogrzewanie i chłodzenie
- System grzewczy: ElektrycznyCentralne
- System chłodzenia: Wentylacja SufitowaElektrycznyCentralny System Klimatyzacji
Media
- Inne media / Inne instalacje: Kanalizacja MiejskaWoda Miejska
Społecznościowy
- Udogodnienia: Pozwolenie Na Zwierzęta Domowe