
1 295 000 USD
Dom jednorodzinny na sprzedaż, 349 NE 29th Street, Wilton Manors, Floryda 33334, USA
- Numer MLSB26007066
- 3
- 3
205 m² (2 204 ft²)
Oferta wystawiona przez Compass Florida, LLC
Dom jednorodzinny na sprzedaż zlokalizowany w 349 NE 29th Street, Wilton Manors, Floryda 33334, USA jest aktualnie dostępny do kupienia.Ta nieruchomość ma 3 sypialnie, 3 łazienki.
Opis
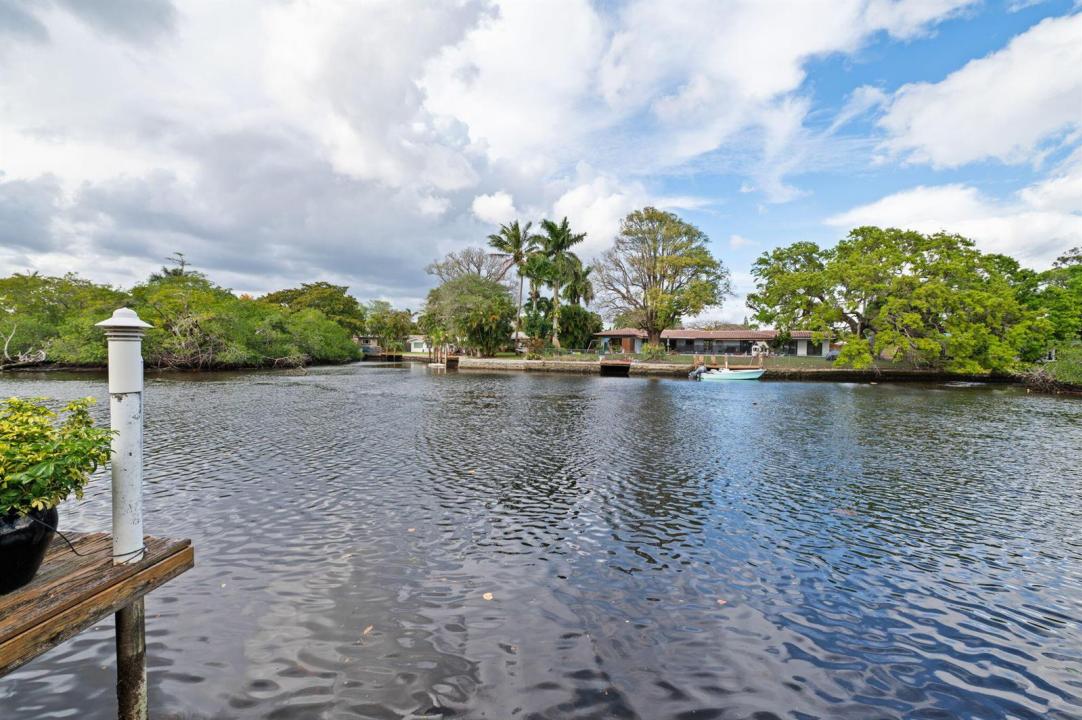
This tranquil waterfront oasis is for the those that desire a relaxing and peaceful lifestyle. The wide views of the flowing Middle River provide an experience seldom found in SOFL. It is an oversized property for the area and offers a terrific wide open floor plan with the kitchen, living, family and dining areas all offering walls of glass out to the water. The classic and neutral terrazzo flooring can be restored to its original beauty. The primary bedroom offers excellent dimensions and an immense ensuite bathroom. The exterior is an entertainers delight with the newer pool and travertine deck all set up for maximum exposure to the river. Other benefits include the PVC drain lines, newer AC's, pool heater, termite warranty, carport, impact windows and doors, new window treatments, new pool pump and rebuilt heater. Sit on the dock, by the pool, in the screened Florida room or in most interior rooms and be mesmerized by the ever changing scene of the beautiful waterway. Watch the wildlife, fish or kayak the Wilton Manors loop for the ultimate naturalistic way of life. This home is perfectly situated on a very quiet less traveled street but walking distance to Wilton Dr and the entertainment district.
Lokalizacja
349 NE 29th Street, Wilton Manors, Floryda 33334, USA
Charakterystyka nieruchomości
Nieruchomość
- Powierzchnia nieruchomości:
205 m² (2 204 ft²) - Udogodnienia: Pomieszczenie GospodarczePatioPodjazdGarderoby
- Lokalizacja: Wybrzeże
Działka/Grunt
- Wielkość działki/gruntu:
607 m² (6 534 ft²) - Długość nabrzeża: 21 m
Konstrukcja
- Rok budowy: 1955
- Pokrycie dachu: Polimerowe/goncianePłaska Płytka DachowaGont
- Typ dachu: Płaski
- Konstrukcja: Konstrukcja Z Betonowych Bloków (pełny Mur)Wylewany Fundament
Parking/Garaż
- Opis parkingu: Parking Zadaszony
- Opis garażu: Garaż Połączony Z Domem
Sypialnie
- Sypialnie: 3
Łazienki
- Łącznie łazienki: 3
- Pełne łazienki: 3
Charakterystyka wnętrza
- Drzwi: Szklane Drzwi
- Piętra: DywanLastryko
Cechy zewnętrzne
- Przestrzenie zewnętrzne: Patio
- Miejsca parkingowe: 2
Basen i spa
- Basen: Prywatny Basen
Woda i żeglarstwo
- na wodę: RzekaBagniste Wybrzeże Morskie
- Żeglarstwo: ŻeglownyDok Na ŁodzieDostępna PrzystańStały MostPrywatna Przystań
teren rekreacyjny
- teren rekreacyjny: Basen
Widok
- Udogodnienia: Widok Na RzekęWidok Na Wodę
Ogrzewanie i chłodzenie
- System grzewczy: ElektrycznyCentralne
- System chłodzenia: Wentylacja SufitowaElektrycznyCentralny System Klimatyzacji
Media
- Telekomunikacja: Dostępna Telewizja KablowaAntena Satelitarna
- Inne media / Inne instalacje: KanalizacjaMiejskiKanalizacja Dostępna W Pobliżu DziałkiKanalizacja Miejska
Społecznościowy
- Udogodnienia: Pozwolenie Na Zwierzęta DomoweBasen
Informacje o szkołach
- Szkoła Średnia: Fort Lauderdale
- Gimnazjum: Sunrise
- Szkoła Podstawowa: Wilton Manors