
409 900 USD
Dom jednorodzinny na sprzedaż, 351 SW Butler Ave, Port St. Lucie, Floryda 34983, USA
- Numer MLSA12089075
- 3
- 2
178 m² (1 911 ft²)
Oferta wystawiona przez Adrianica Realty Inc
Dom jednorodzinny na sprzedaż zlokalizowany w 351 SW Butler Ave, Port St. Lucie, Floryda 34983, USA jest aktualnie dostępny do kupienia.Ta nieruchomość ma 3 sypialnie, 2 łazienki.
Opis
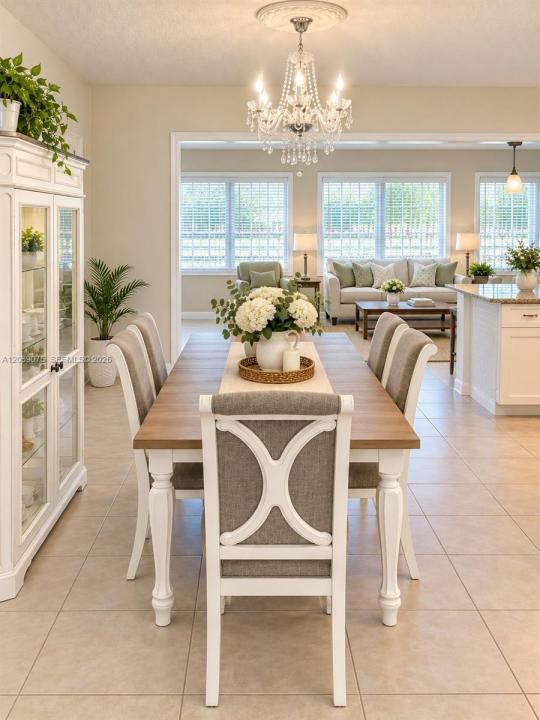
Some homes look good in photos. Others feel right the moment you walk in. This beautifully updated CBS home offers 3 bedrooms, 2 full baths, a separate office, oversized rooms, a split-bedroom floor plan and NO HOA. The bright, open kitchen is perfect for everyday living and entertaining, featuring quartz countertops, white shaker cabinets, a large center island and abundant storage. The spacious primary suite includes two walk-in closets, while the secondary bedrooms are also generously sized. An enclosed, air-conditioned front porch adds valuable flexible space beyond the 1,911 sq ft of heated living area shown in public records and can be used as a sitting room, studio or additional gathering area. Accessibility features include two entry ramps, bathroom grab bars, and enough space to maneuver a wheelchair in the primary bedroom and bath. Outside, enjoy a large fenced backyard, screened covered patio and plenty of room to relax, garden or entertain. Additional features include a 2-car garage, metal roof, hurricane protection, whole-house water filtration and water softener. Spacious, functional and full of character, this home offers comfort, flexibility and freedom without HOA restrictions.
Lokalizacja
351 SW Butler Ave, Port St. Lucie, Floryda 34983, USA
Charakterystyka nieruchomości
Nieruchomość
- Powierzchnia nieruchomości:
178 m² (1 911 ft²) - Udogodnienia: Ganek OsłoniętySpiżarniaMiejsce Na BasenPomieszczenie GospodarczeGarażPodjazdGarderobyKominek
Działka/Grunt
- Wielkość działki/gruntu:
929 m² (10 000 ft²) - Opis działki: Ogrodzona
Konstrukcja
- Rok budowy: 1984
- Pokrycie dachu: Blacha
- Konstrukcja: Konstrukcja Z Betonowych Bloków (pełny Mur)
Parking/Garaż
- Opis parkingu: Parking Zadaszony
- Opis garażu: Automatycznie Otwierane Drzwi Garażowe
Sypialnie
- Sypialnie: 3
Łazienki
- Łącznie łazienki: 2
- Pełne łazienki: 2
Charakterystyka wnętrza
- Okna: Okiennice Chroniące Przed Huraganami
- Piętra: Terakota
Cechy zewnętrzne
- Przestrzenie zewnętrzne: Ganek Osłonięty
- Miejsca parkingowe:
Bezpieczeństwo
- Udogodnienia: Czujnik Dymu
Widok
- Udogodnienia: Na Ogród
Ogrzewanie i chłodzenie
- System grzewczy: ElektrycznyCentralne
- System chłodzenia: Wentylacja SufitowaElektrycznyCentralny System Klimatyzacji
Media
- Inne media / Inne instalacje: Kanalizacja MiejskaWoda Miejska