
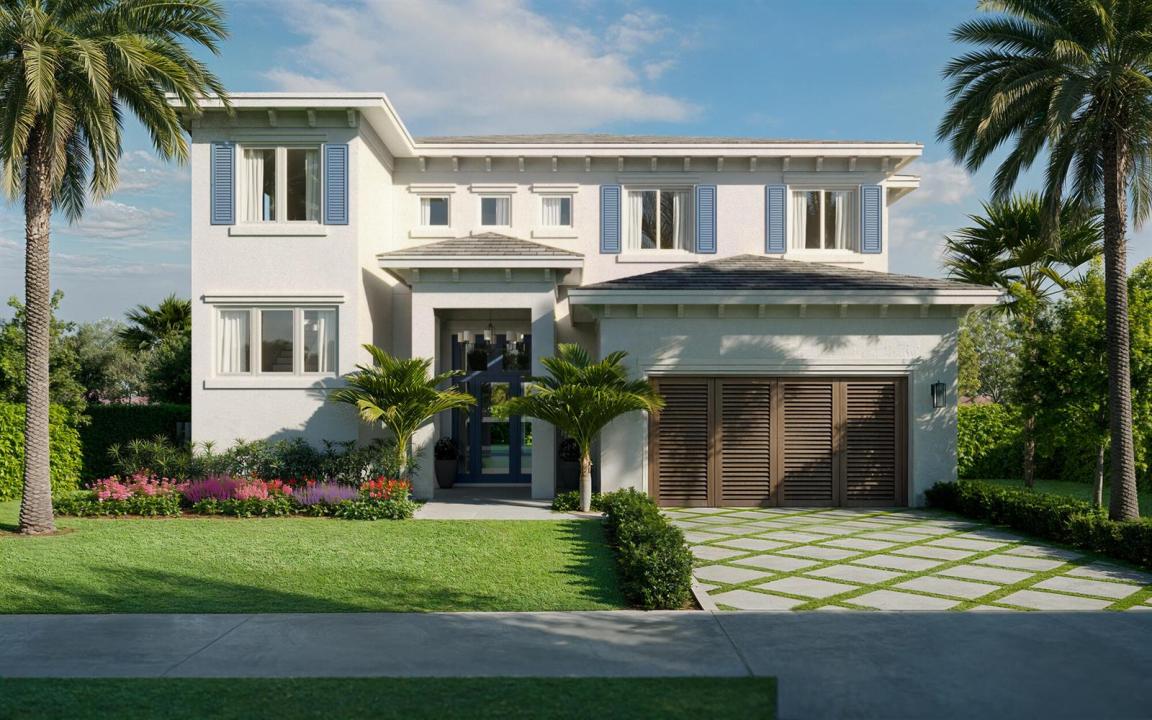
3 295 000 USD
Dom jednorodzinny na sprzedaż, 354 Laurie Road, West Palm Beach, Floryda 33405, USA
- Numer MLSB26073547
- 4
- 5
354 m² (3 812 ft²)
Oferta wystawiona przez Brown Harris Stevens of PB
Dom jednorodzinny na sprzedaż zlokalizowany w 354 Laurie Road, West Palm Beach, Floryda 33405, USA jest aktualnie dostępny do kupienia.Ta nieruchomość ma 4 sypialnie, 5 łazienki.
Opis
Located in the coveted SOSO district of West Palm Beach, south of Southern Boulevard, this beautifully appointed residence offers 3,812 square feet of living space and a total of 4,931 square feet under roof. Designed for effortless indoor-outdoor living, the home features four spacious bedrooms, four full bathrooms, and a convenient 1st floor powder room. The heart of the home is the sophisticated kitchen, showcasing custom cabinetry, premium Thermador appliances, and a refined design ideal for both everyday living and entertaining. Engineered hardwood floors flow throughout, adding warmth and elegance to the interiors. Step outside to your private oasis featuring a sparkling saltwater swimming pool and a covered loggia with a built-in summer kitchen, complete with a wine refrigerator—perfect for relaxed afternoons and memorable gatherings with friends. Additional highlights include a 12-foot-high garage, providing exceptional flexibility and abundant storage space. Ideally situated in one of West Palm Beach's most desirable neighborhoods, this exceptional home combines modern luxury, thoughtful design, and the quintessential South Florida lifestyle. Close to I-95, Flagler Drive bike trail, PBI/ DJT Airport, Worth Avenue shopping and the Atlantic Ocean.
Lokalizacja
354 Laurie Road, West Palm Beach, Floryda 33405, USA
Charakterystyka nieruchomości
Nieruchomość
- Powierzchnia nieruchomości:
354 m² (3 812 ft²) - Typ: Nieumeblowany
- Udogodnienia: GarażPatioPodjazdGarderoby
Działka/Grunt
- Wielkość działki/gruntu:
664 m² (7 150 ft²)
Konstrukcja
- Rok budowy: 2026
- Pokrycie dachu: Betonowe
- Stan: Nowy Budynek
- Konstrukcja: Konstrukcja Z Betonowych Bloków (pełny Mur)
Parking/Garaż
- Opis parkingu: Ograniczony
- Opis garażu: Garaż Połączony Z Domem
Sypialnie
- Sypialnie: 4
Łazienki
- Łącznie łazienki: 5
- Pełne łazienki: 4
- WC: 1
Charakterystyka wnętrza
- Piętra: TerakotaDrewniana
- Bar: Barek Domowy Z Umywalką
Cechy zewnętrzne
- Przestrzenie zewnętrzne: Patio
- Miejsca parkingowe:
Basen i spa
- Basen: Prywatny Basen
teren rekreacyjny
- teren rekreacyjny: BasenWbudowany Grill
Widok
- Udogodnienia: Widok Na Basen
Ogrzewanie i chłodzenie
- System grzewczy: Centralne
- System chłodzenia: Centralny System Klimatyzacji
Media
- Inne media / Inne instalacje: KanalizacjaMiejskiKanalizacja Miejska
Społecznościowy
- Udogodnienia: Pozwolenie Na Zwierzęta DomoweBasen
Informacje o szkołach
- Szkoła Średnia: Forest Hill Community
- Gimnazjum: Conniston
- Szkoła Podstawowa: South Olive