
1 770 000 USD
Kamienica na sprzedaż, 3575 SW 23rd St 3575, Miami, Floryda 33145, USA
- Numer MLSA12071734
- 4
- 4
247 m² (2 654 ft²)
Oferta wystawiona przez Yaffe International Realty
szeregowiec na sprzedaż zlokalizowany w 3575 SW 23rd St 3575, Miami, Floryda 33145, USA jest aktualnie dostępny do kupienia.Ta nieruchomość ma 4 sypialnie, 4 łazienki.
Opis
A Private Miami Retreat Between Coral Gables & Coconut Grove
Refined, turn-key, and effortlessly sophisticated, this exceptional 4-bedroom, 4-bathroom residence offers an elevated Miami lifestyle in a coveted location between Coral Gables and Coconut Grove.
The home welcomes you with soaring ceilings, beautifully proportioned living spaces, and a thoughtfully designed kitchen blending style and functionality. Offering approximately 2,654 square feet of living area and 3,130 square feet of total space, it delivers an exceptional balance of comfort, privacy, and entertaining space.
A versatile additional space offers endless possibilities as a home office, fitness area, lounge, creative studio, or storage—or can simply remain garage space to suit your lifestyle.
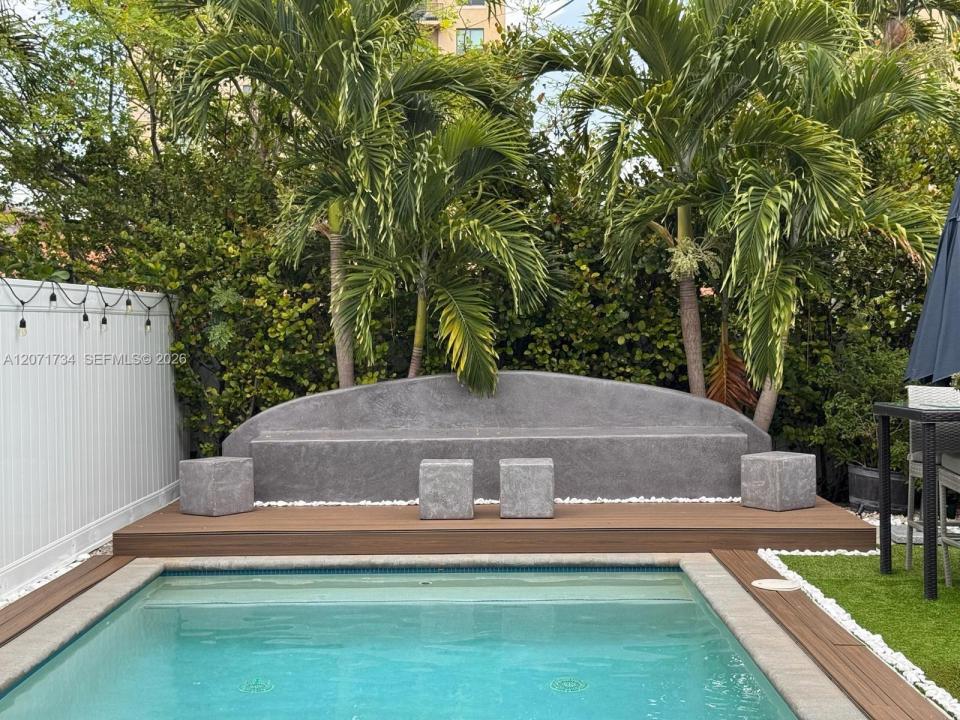
Outside, a heated saltwater pool creates a private resort-like escape, ideal for relaxed afternoons and effortless entertaining.
Additional highlights include three parking spaces, separate AC systems for both levels, and with solar panel for the entire home.
Just minutes from Miracle Mile, Coconut Grove, and Coral Gables’ finest dining and shopping, w/ convenient access to Brickell, Miami’s vibrant cultural scene, and the beaches. Walking distance to Giralda ave.
Designed for effortless entertaining and everyday enjoyment, this residence captures the essence of elevated South Florida living.
A beautifully finished residence, a coveted location, and a lifestyle that feels distinctly Miami.
Lokalizacja
3575 SW 23rd St 3575, Miami, Floryda 33145, USA
Charakterystyka nieruchomości
Nieruchomość
- Powierzchnia nieruchomości:
247 m² (2 654 ft²) - Typ: Umeblowany
- Udogodnienia: GarażPatio
Działka/Grunt
- Opis działki: Ogrodzona
Konstrukcja
- Rok budowy: 2018
- Styl domu: Budynek Wielopiętrowy
- Konstrukcja: Konstrukcja Z Betonowych Bloków (pełny Mur)
Parking/Garaż
- Opis parkingu: Parking Zadaszony
- Opis garażu: Garaż Połączony Z DomemAutomatycznie Otwierane Drzwi Garażowe
Sypialnie
- Sypialnie: 4
Łazienki
- Łącznie łazienki: 4
- Pełne łazienki: 4
Charakterystyka wnętrza
- Piętra: Terakota
Cechy zewnętrzne
- Przestrzenie zewnętrzne: Patio
- Miejsca parkingowe:
Basen i spa
- Basen: Prywatny Basen
Bezpieczeństwo
- Udogodnienia: Czujnik Dymu
Widok
- Udogodnienia: Na Ogród
Ogrzewanie i chłodzenie
- System grzewczy: Elektryczny
- System chłodzenia: Elektryczny
Społecznościowy
- Udogodnienia: Pozwolenie Na Zwierzęta DomoweWanna Z Hydromasażem (jacuzzi)Basen