
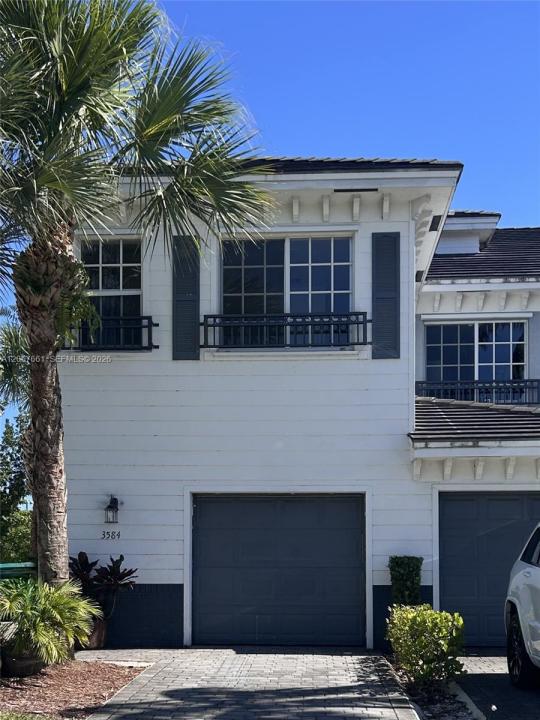
336 000 USD
Kamienica na sprzedaż, 3584 NW 13th St, Lauderhill, Floryda 33311, USA
- Numer MLSA12067661
- 3
- 3
126 m² (1 360 ft²)
Oferta wystawiona przez Qum Real Estate Advisors
szeregowiec na sprzedaż zlokalizowany w 3584 NW 13th St, Lauderhill, Floryda 33311, USA jest aktualnie dostępny do kupienia.Ta nieruchomość ma 3 sypialnie, 3 łazienki.
Opis
Experience modern living in this beautifully refreshed 3-bedroom, 2.5-bath townhouse located in the highly desirable gated community of Cassa at Georgetown. Offering exceptional privacy and abundant natural light, this home stands out with its upgraded interior, freshly painted walls, chandeliers and dedicated lighting in every room, and a clean, move-in-ready presentation that everyone will appreciate from the moment they walk in.
The open-concept main level features a contemporary kitchen with stainless steel appliances, elegant cabinetry, and a brand- new dishwasher, along with spacious living and dining areas ideal for everyday comfort and entertaining. Upstairs, the oversized primary suite provides a peaceful retreat with new upgraded flooring and two generous closets, while two additional bright bedrooms provide flexibility for family, guests, or a home office.
Enjoy a private backyard area perfect for relaxing or outdoor enjoyment, plus access to resort-style amenities including a sparkling pool, basketball court, playground, clubhouse, and 24-hour security patrol. Laundry is located in the garage. Conveniently located minutes from major highways, Sawgrass Mills, parks, schools, dining, and Fort Lauderdale Airport, this community blends comfort with unbeatable convenience.
A rare opportunity in a low-turnover neighborhood—easy to show and truly move in ready.
Schedule through ShowingTime for seamless access.
Txt Listig Agent for faster response.
Lokalizacja
3584 NW 13th St, Lauderhill, Floryda 33311, USA
Charakterystyka nieruchomości
Nieruchomość
- Powierzchnia nieruchomości:
126 m² (1 360 ft²) - Typ: Nieumeblowany
- Udogodnienia: SpiżarniaGarażPatioPralnia W Garażu
Działka/Grunt
- Opis działki: Ogrodzona
Konstrukcja
- Rok budowy: 2014
- Konstrukcja: Beton/pustak
Parking/Garaż
- Opis parkingu: Parking Zadaszony
- Opis garażu: Garaż Połączony Z DomemAutomatycznie Otwierane Drzwi Garażowe
Sypialnie
- Sypialnie: 3
Łazienki
- Łącznie łazienki: 3
- Pełne łazienki: 2
- WC: 1
Inne pokoje
- Rodzaje pomieszczeń: Pokój Dzienny
- Wyposażenie: Elektryczny Podgrzewacz WodyPralkaKuchenkaKuchenka MikrofalowaLodówkaSuszarkaZmywarka
- Opis pralni: Pralnia W Garażu
Charakterystyka wnętrza
- Piętra: WinylowaDywan
- Listwy wykończeniowe: Szafy Ścienne
Cechy zewnętrzne
- Przestrzenie zewnętrzne: Patio
- Miejsca parkingowe:
Bezpieczeństwo
- Udogodnienia: Alarm Przeciwpożarowy
Widok
- Udogodnienia: Na Ogród
Ogrzewanie i chłodzenie
- System grzewczy: Centralne
- System chłodzenia: ElektrycznyCentralny System Klimatyzacji
Społecznościowy
- Udogodnienia: Pomieszczenie KlubowePozwolenie Na Zwierzęta DomoweOgólnodostępny Grill
Informacje o szkołach
- Szkoła Średnia: Dillard High
- Gimnazjum: Parkway Middle
- Szkoła Podstawowa: Larkdale