
2 590 000 USD
Dom jednorodzinny na sprzedaż, 3601 N Highway A1a, Fort Pierce, Floryda 34949, USA
- Numer MLSA11952053
- 6
- 7
355 m² (3 824 ft²)
Oferta wystawiona przez Multiple Listing Solutions
Dom jednorodzinny na sprzedaż zlokalizowany w 3601 N Highway A1a, Fort Pierce, Floryda 34949, USA jest aktualnie dostępny do kupienia.Ta nieruchomość ma 6 sypialnie, 7 łazienki.
Opis
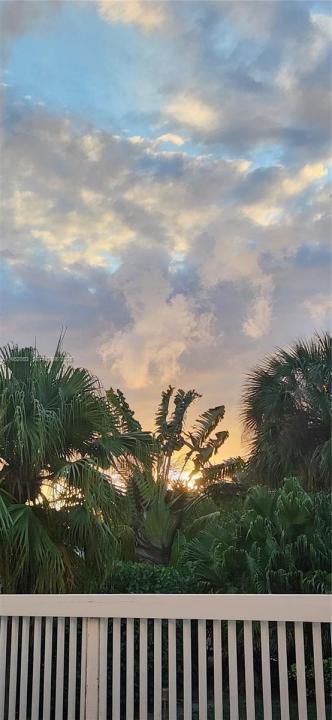
Unique One of a Kind Beach House for Sale! Welcome to this beautifully remodeled beach home featuring 6 spacious bedrooms, each with its own private ensuite bathroom,+ a convenient half bathroom downstairs. The home also has 2 other versatile rooms, perfect for an office, extra bedrooms or a home gym. Enjoy peace of mind with brand-new impact windows and doors, delight in the elegant dining room and chef’s kitchen ideal for family gatherings. Natural light fills every room, creating a bright and welcoming atmosphere. On a cold winter you can snuggle with your family in front of the fireplace in the spectacular great room featuring 20ft ceilings and an elegant chandelier. Nestled on an expansive waterfront corner lot of over 28,000 square feet, this property boasts a private boat dock, perfect for water adventures & fishing, and is located in the serene town of North Hutchinson Island. Enjoy the breathtaking sunset on the Lagoon while lounging on your back porch, have cocktails as you listen to the waves from your 2nd floor oceanfront deck, and a romantic walk on the beautiful white sandy beach just steps away. The home boasts a large patio great for entertaining and parties. The beach house is also licensed as a Bed & Breakfast and A Special Events Venue for Weddings & Private Parties. The home also has a 2 car garage as well as a parking area that can accommodate up to 17 cars. Play a game of volleyball, pickleball or tennis at the courts across the street at Pepper Park.
Lokalizacja
3601 N Highway A1a, Fort Pierce, Floryda 34949, USA
Charakterystyka nieruchomości
Nieruchomość
- Powierzchnia nieruchomości:
355 m² (3 824 ft²) - Udogodnienia: Miejsce Na BasenPomieszczenie GospodarczeGarażGanek OtwartyBalkonPatioPodjazd
- Lokalizacja: Dostęp Do OceanuWybrzeże
Działka/Grunt
- Wielkość działki/gruntu:
2 671 m² (28 750 ft²)
Konstrukcja
- Rok budowy: 1994
- Pokrycie dachu: Blacha
- Konstrukcja: Szkieletowa
Parking/Garaż
- Opis parkingu: Parking Dla Gości
Sypialnie
- Sypialnie: 6
Łazienki
- Łącznie łazienki: 7
- Pełne łazienki: 6
- WC: 1
Charakterystyka wnętrza
- Piętra: TerakotaWinylowaDywan
- Sufit: Skośne Sufity
Cechy zewnętrzne
- Przestrzenie zewnętrzne: BalkonPatio
- Miejsca parkingowe:
Woda i żeglarstwo
- na wodę: Kanał DopływowyLaguna
- Żeglarstwo: Nie Ma Stałego MostuPrywatna Przystań
teren rekreacyjny
- teren rekreacyjny:
Widok
- Udogodnienia: Widok Na Lagunę Na Wybrzeże
Ogrzewanie i chłodzenie
- System grzewczy: ElektrycznyCentralne
- System chłodzenia: Wentylacja SufitowaElektrycznyCentralny System Klimatyzacji
Media
- Inne media / Inne instalacje: Kanalizacja MiejskaWoda Miejska
Społecznościowy
- Udogodnienia: Pozwolenie Na Zwierzęta Domowe