
1 699 000 USD
Farma na sprzedaż, 3608 NE 24TH Avenue, Fort Lauderdale, Floryda 33308, USA
- Numer MLSB26060151
- 3
- 3
204 m² (2 195 ft²)
Oferta wystawiona przez Compass Florida, LLC
gospodarstwo na sprzedaż zlokalizowany w 3608 NE 24TH Avenue, Fort Lauderdale, Floryda 33308, USA jest aktualnie dostępny do kupienia.Ta nieruchomość ma 3 sypialnie, 3 łazienki.
Opis
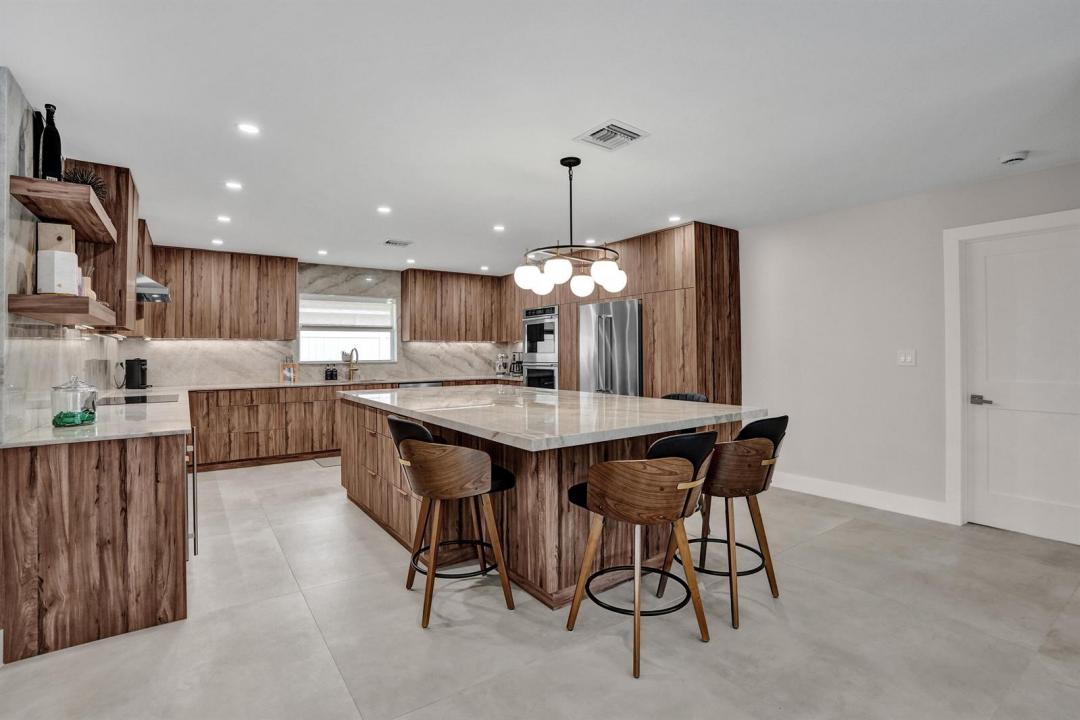
Fully renovated in 2025 with all renovations permitted. Ideal for the buyer who appreciates quality both in the the interior aesthetic as well as the behind the scenes mechanical. Nice section of Coral Ridge Country Club with Flood Zone X elevation per July 24' survey. Wonderful open living space flooded with light. The largest kitchen you will see with tons of storage (36 drawers, 2 lazy susans, 2 pantrys and lots of uppers and lower cabinets) and massive 10' x 5.5' island. Taj Mahal Quartzite including backsplash. Flooring is a high end 48" Porcelain thruout (no step downs). All walls and ceilings skim coated. The 2025 renovation included new roof (added double straps to Trusses), all new Plumbing including sewer lines and all interior lines, all new electrical wiring, all Hurricane Impact Glass & new garage door, new tankless W/H plus all new baths and Kitchen. Great backyard has new PVC fence, total privacy and lots of yard space for kids and pets. Well system for sprinklers (free sprinkler water). Awesome porch with custom wood ceiling. Whole House generator with burried 500 gallon Propane. Large bedrooms. Impeccable bath designs. All electric shades with blackouts in bedrooms. All custom closets. Interior Laundry. Huge 575 sq foot garage with epoxy floor and separate AC. This was truly a total renovation with no detail overlooked.
Lokalizacja
3608 NE 24TH Avenue, Fort Lauderdale, Floryda 33308, USA
Charakterystyka nieruchomości
Nieruchomość
- Powierzchnia nieruchomości:
204 m² (2 195 ft²) - Udogodnienia: Garaż
Działka/Grunt
- Wielkość działki/gruntu:
1 012 m² (10 890 ft²)
Konstrukcja
- Rok budowy: 1957
- Pokrycie dachu: Dachówka
- Konstrukcja: Konstrukcja Z Betonowych Bloków (pełny Mur)Wylewany Fundament
Parking/Garaż
- Opis garażu: Garaż Połączony Z DomemAutomatycznie Otwierane Drzwi Garażowe
Sypialnie
- Sypialnie: 3
Łazienki
- Łącznie łazienki: 3
- Pełne łazienki: 2
- WC: 1
Inne pokoje
- Rodzaje pomieszczeń: Holl Wejściowy
- Opis kuchni: Z "wyspą"
- Wyposażenie: PralkaKuchenka MikrofalowaLodówkaRozdrabniacz OdpadówZmywarka
Charakterystyka wnętrza
- Piętra: Terakota
- Listwy wykończeniowe: Szafy Ścienne
Cechy zewnętrzne
- Podjazd: Podjazd - Okrężny
- Miejsca parkingowe:
Basen i spa
- Basen: Prywatny Basen Betonowy
teren rekreacyjny
- teren rekreacyjny: Basen
Widok
- Udogodnienia: Widok Na Basen
Ogrzewanie i chłodzenie
- System grzewczy: Centralne
- System chłodzenia: Centralny System Klimatyzacji
Media
- Inne media / Inne instalacje: KanalizacjaMiejskiKanalizacja Dostępna W Pobliżu Działki
Społecznościowy
- Udogodnienia: Pozwolenie Na Zwierzęta DomoweBasen
Informacje o szkołach
- Szkoła Średnia: Fort Lauderdale
- Gimnazjum: Sunrise
- Szkoła Podstawowa: Bennett