
USD9,950,000
Dom jednorodzinny na sprzedaż, 360 Harbor Ln, Key Biscayne, Floryda 33149, USA
- Numer MLSA12104430
- 6
- 6
403 m² (4 341 ft²)
Oferta wystawiona przez Coldwell Banker Realty
Dom jednorodzinny na sprzedaż zlokalizowany w 360 Harbor Ln, Key Biscayne, Floryda 33149, USA jest aktualnie dostępny do kupienia.Ta nieruchomość ma 6 sypialnie, 6 łazienki.
Opis
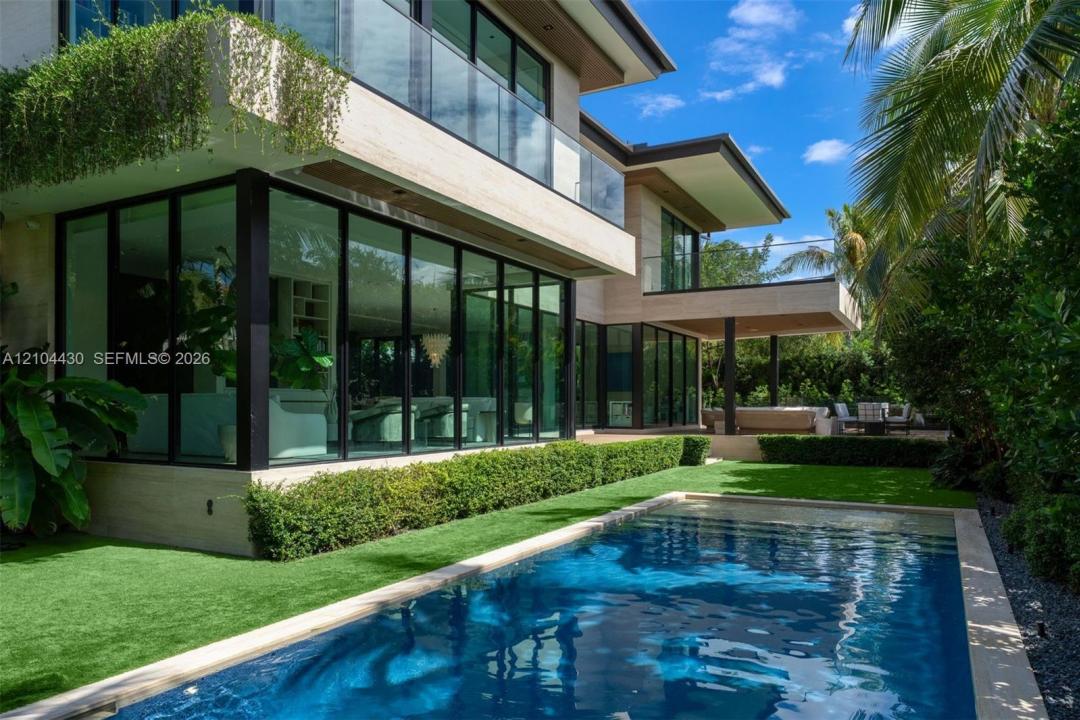
Discreetly set in the heart of Key Biscayne — one of Miami’s most coveted island communities — this elegant modern two-story residence offers 5,156 SF of total space on a lush 9,300 SF lot with 6 bedrooms, 5.5 bathrooms, and a private office, perfectly balancing refined design with the relaxed island lifestyle. A travertine staircase entry and wrap-around porch with modern glass railings set a sophisticated tone, leading inside to soaring ceilings, herringbone oak floors by Listone Giordano, floor-to-ceiling sliding doors, and Lutron lighting. The open-concept living, dining, and family areas flow seamlessly to the outdoors. The chef’s kitchen showcases a striking fluted marble island with curved-edge countertops, floor-to-ceiling cabinetry by Design It, and a full Wolf and Sub-Zero appliance suite. The primary suite features a private terrace, dual custom walk-in closets, a dry sauna, and a show-stopping bath with aquamarine quartzite sourced from ARCA, dual Waterworks vanities, and a frameless glass shower. Outside, a covered terrace with fluted wood-paneled ceiling, summer kitchen with built-in grill and pizza oven, and a heated saltwater pool with marble deck and Baja ledge create the ultimate island retreat. Professionally designed landscaping and enchanting exterior uplighting illuminate the lush gardens, creating picturesque views through the home’s expansive glass walls, particularly after sunset. Integrated sound and four AC units complete this exceptional offering.
Lokalizacja
360 Harbor Ln, Key Biscayne, Floryda 33149, USA
Charakterystyka nieruchomości
Nieruchomość
- Powierzchnia nieruchomości:
403 m² (4 341 ft²) - Typ: Nieumeblowany
- Udogodnienia: Pomieszczenie GospodarczeBalkonTarasWiata GarażowaPodjazdOświetlenie ZewnętrzneGarderoby
Działka/Grunt
- Wielkość działki/gruntu:
864 m² (9 300 ft²)
Konstrukcja
- Rok budowy: 2025
- Styl domu: WspółczesnyModernistyczny
- Pokrycie dachu: Płaska Płytka Dachowa
- Konstrukcja: Beton/pustak
Sypialnie
- Sypialnie: 6
Łazienki
- Łącznie łazienki: 6
- Pełne łazienki: 5
- WC: 1
Charakterystyka wnętrza
- Okna: Żaluzje
- Piętra: DrewnianaMarmur
- Sufit: Volume Ceilings
- Listwy wykończeniowe: Szafy Ścienne
Cechy zewnętrzne
- Przestrzenie zewnętrzne: BalkonTaras
- Miejsca parkingowe: 2
Basen i spa
- Basen: OgrzewanyWbudowany W Ziemię
teren rekreacyjny
- teren rekreacyjny: BasenWbudowany Grill
Widok
- Udogodnienia: Widok Na BasenNa Ogród
Ogrzewanie i chłodzenie
- System grzewczy: ElektrycznyCentralne
- System chłodzenia: ElektrycznyCentralny System Klimatyzacji
Media
- Inne media / Inne instalacje: Kanalizacja MiejskaWoda Miejska
Społecznościowy
- Udogodnienia: Pozwolenie Na Zwierzęta Domowe
Informacje o szkołach
- Szkoła Średnia: Coral Gables
- Gimnazjum: Ponce De Leon
- Szkoła Podstawowa: Keybiscayne