
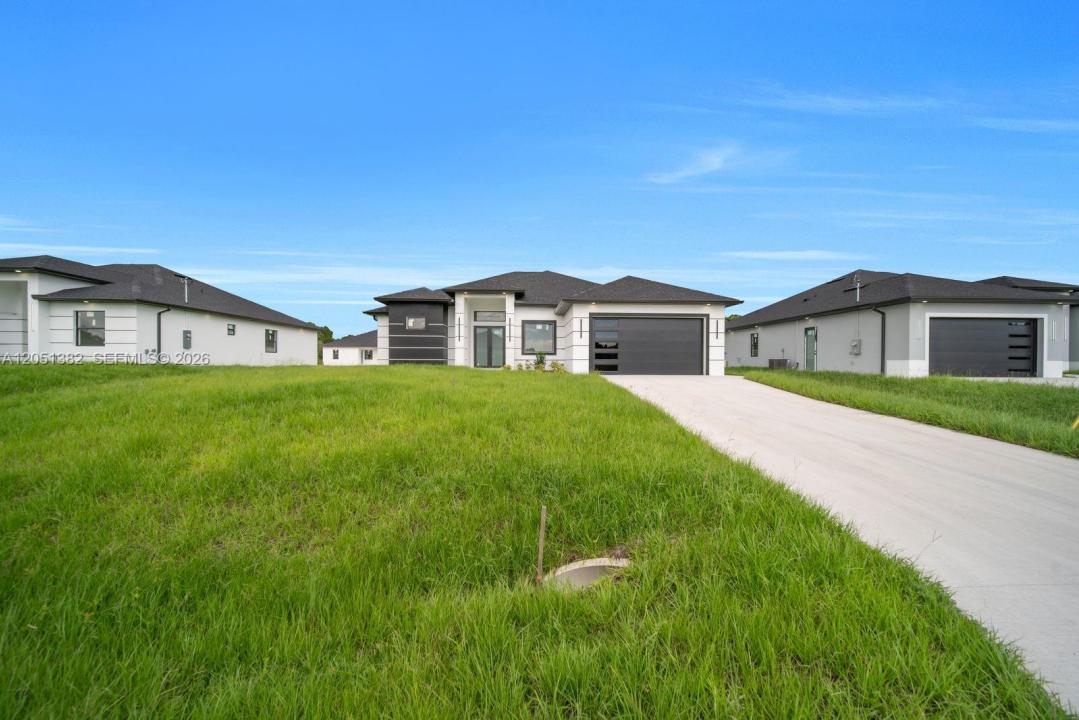
384 900 USD
Dom jednorodzinny na sprzedaż, 3618 6th ST SW, Lehigh Acres, Floryda 33976, USA
- Numer MLSA12051382
- 4
- 3
Oferta wystawiona przez MGR Realty Services, Inc.
Dom jednorodzinny na sprzedaż zlokalizowany w 3618 6th ST SW, Lehigh Acres, Floryda 33976, USA jest aktualnie dostępny do kupienia.Ta nieruchomość ma 4 sypialnie, 3 łazienki.
Opis
Here is a home that understands the fine art of Florida living, where quality craftsmanship and clever design come together in a four-bedroom, three-bathroom residence built to impress. Solid construction is evident from the moment you arrive, with durable finishes and thoughtful touches throughout. The interior offers generous room for gathering, resting, and everything in between. Four well-proportioned bedrooms provide flexibility for family, guests, or a home office, while three full bathrooms keep busy mornings running smoothly. The primary bedroom offers a comfortable haven at day's end. Practical perks make daily routines a genuine pleasure. The laundry area comes equipped with handy cabinets and a utility sink, turning a mundane chore into something almost enjoyable. Step outside to a tiled patio designed for real Florida entertaining, complete with an outdoor kitchen and a convenient outdoor bathroom. Weekend cookouts and lazy Sunday brunches have officially found their home. The neighborhood adds another layer of appeal. Groceries are simple with KeyFood Supermarket and a Walmart Supercenter close by, while your morning coffee craving is easily settled at the nearby Starbucks. Families will value the proximity of Palm Acres Charter High School, and healthcare needs are well covered by Family Health Centers of Southwest Florida just up the road. Nature lovers, meanwhile, can wander the trails of Jim Fleming Ecological Park whenever the mood strikes.
Lokalizacja
3618 6th ST SW, Lehigh Acres, Floryda 33976, USA
Charakterystyka nieruchomości
Nieruchomość
- Udogodnienia: SpiżarniaPomieszczenie GospodarczeGarażPatioPodjazd
Konstrukcja
- Rok budowy: 2026
- Pokrycie dachu: Gont
- Stan: Nowy Budynek
- Konstrukcja: Beton/pustak
- naziemny: Tynk
Parking/Garaż
- Opis garażu: Garaż Połączony Z DomemAutomatycznie Otwierane Drzwi Garażowe
Sypialnie
- Sypialnie: 4
Łazienki
- Łącznie łazienki: 3
- Pełne łazienki: 2
- WC: 1
Charakterystyka wnętrza
- Piętra: Terakota
- Sufit: Skośne Sufity
Cechy zewnętrzne
- Przestrzenie zewnętrzne: Patio
- Miejsca parkingowe:
Bezpieczeństwo
- Udogodnienia: Czujnik Dymu
Ogrzewanie i chłodzenie
- System grzewczy: ElektrycznyCentralne
- System chłodzenia: Wentylacja SufitowaElektrycznyCentralny System Klimatyzacji
Media
- Inne media / Inne instalacje: SzamboStudnia