
799 900 USD
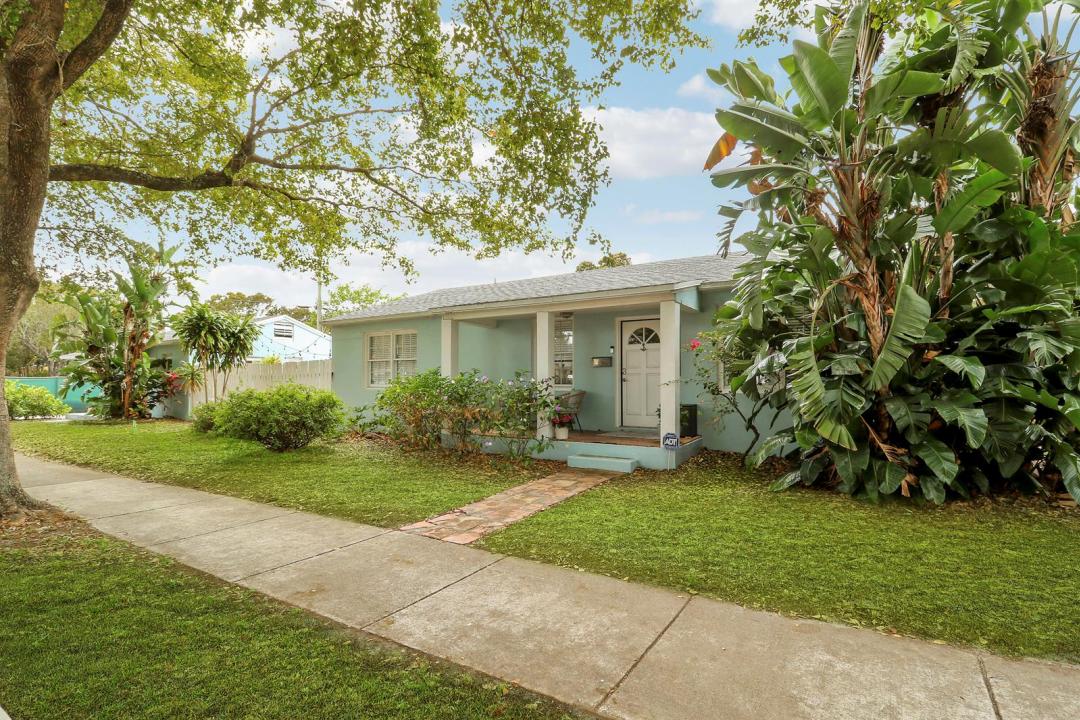
Dom jednorodzinny na sprzedaż, 3619 Spruce Avenue, West Palm Beach, Floryda 33407, USA
- Numer MLSB26005301
- 3
- 2
96 m² (1 032 ft²)
Oferta wystawiona przez Keller Williams Realty Jupiter
Dom jednorodzinny na sprzedaż zlokalizowany w 3619 Spruce Avenue, West Palm Beach, Floryda 33407, USA jest aktualnie dostępny do kupienia.Ta nieruchomość ma 3 sypialnie, 2 łazienki.
Opis
Fantastic opportunity in Old Historic Northwood to purchase a single family home with a detached cottage situated on a wrap-around corner lot. Both properties are CBS construction, have newer 2022 roofs with hurricane straps. The main house has 2 bedrooms, 1 bath, Central air & an attached garage. The detached cottage has 1 bedroom and 1 bath and wall unit air conditioners. The cottage has recently been renovated to include all impact windows, a newer kitchen, bathroom, appliances, newer hot water heater, insulation, washer, dryer and heat pump in 2023 as well as hardwood floors and was recently painted. The main house and cottage are provide the ability of independant living from one another including separate driveways and entrances. A lovely, fenced outdoor covered entertaining area can be shared between the two. Centrally located this ideal West Palm Beach location is two blocks from the Intracoastal Waterway, walking distance of Old Northwood shops and restaurants, a short drive to downtown West Palm Beach, Palm Beach Island, and 15-minute drive to Palm Beach Airport. A must see to appreciate.
Lokalizacja
3619 Spruce Avenue, West Palm Beach, Floryda 33407, USA
Charakterystyka nieruchomości
Nieruchomość
- Powierzchnia nieruchomości:
96 m² (1 032 ft²) - Typ: Nieumeblowany
- Udogodnienia: GarażPatioPodjazdGarderoby
- Inne konstrukcje budowlane: Dom Gościnny
Działka/Grunt
- Opis działki: OgrodzonaDziałka NarożnaChodniki
Konstrukcja
- Rok budowy: 1948
- Pokrycie dachu: Polimerowe/goncianeGont
- Konstrukcja: Konstrukcja Z Betonowych Bloków (pełny Mur)
- naziemny: Tynk
Parking/Garaż
- Opis parkingu: Na Ulicy
- Opis garażu: Wolnostojący
Sypialnie
- Sypialnie: 3
Łazienki
- Łącznie łazienki: 2
- Pełne łazienki: 2
Charakterystyka wnętrza
- Piętra: TerakotaDrewnianaWinylowa
Cechy zewnętrzne
- Przestrzenie zewnętrzne: Patio
- Miejsca parkingowe:
Bezpieczeństwo
- Udogodnienia: Czujnik Dymu
Ogrzewanie i chłodzenie
- System chłodzenia: Wentylacja SufitowaJednostki Ścienne Lub OkienneCentralny System Klimatyzacji
Media
- Inne media / Inne instalacje: KanalizacjaMiejskiKanalizacja Dostępna W Pobliżu DziałkiKanalizacja Miejska
Społecznościowy
- Udogodnienia: Pozwolenie Na Zwierzęta Domowe