
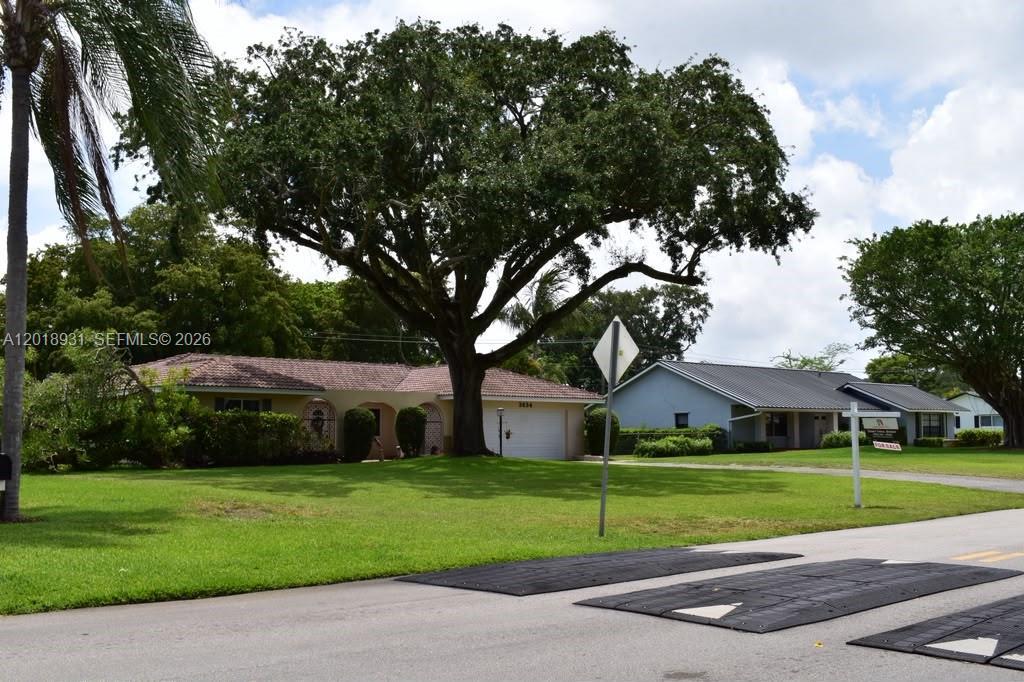
875 000 USD
Dom jednorodzinny na sprzedaż, 3634 Lowson Blvd, Delray Beach, Floryda 33445, USA
- Numer MLSA12018931
- 3
- 2
167 m² (1 793 ft²)
Oferta wystawiona przez Location Realty, LLC.
Dom jednorodzinny na sprzedaż zlokalizowany w 3634 Lowson Blvd, Delray Beach, Floryda 33445, USA jest aktualnie dostępny do kupienia.Ta nieruchomość ma 3 sypialnie, 2 łazienki.
Opis
Rare find! Situated on just under an 1/2-acre lot, this spacious 3/2 Mediterranean Revival-style home is in the well-established, sought-after neighborhood of Sherwood Park, which has a Civic Assn, but no HOA, or pet restrictions. The floor plan opens to a sunken living room that looks out through french doors to a screened patio & an expansive backyard. The family room looks through another set of french doors to patio and backyard. The kitchen window opens to the same patio for entertainment functionality. The master suite, also sunken, is separated from the other bedrooms. Additional closets are located in the hallway and in the secondary bathroom. This house has no drywall and is all plaster, ceilings and walls. The home is equipped with PGT-branded impact windows, french doors & garage side door. The garage door is approx four(4) years old and is hurricane rated. Located inside, but separate from the oversized two (2) car garage, is a hobby room (with utility sink) and laundry area that features an island and cabinets. The garage features built-in shelves, cabinetry, a workbench, a window, as well as a glass side door. The packaged air conditioning Trane unit is three (3) years old. The home is centrally located in Delray Beach, with access to major highways, shopping, malls/plazas & the infamous Atlantic Ave, for dining, entertainment, cultural & sport events. With major potential for personal customized upgrades, this house has a solid prerequisite to start your quest.
Lokalizacja
3634 Lowson Blvd, Delray Beach, Floryda 33445, USA
Charakterystyka nieruchomości
Nieruchomość
- Powierzchnia nieruchomości:
167 m² (1 793 ft²) - Typ: Nieumeblowany
- Udogodnienia: Ganek OsłoniętyGarażWarsztatPodjazdPralnia W Garażu
Działka/Grunt
- Wielkość działki/gruntu:
1 719 m² (18 498 ft²)
Konstrukcja
- Rok budowy: 1967
- Typ dachu: Beczkowy
- Konstrukcja: Beton/pustak
Parking/Garaż
- Opis garażu: Garaż Połączony Z DomemAutomatycznie Otwierane Drzwi Garażowe
Sypialnie
- Sypialnie: 3
Łazienki
- Łącznie łazienki: 2
- Pełne łazienki: 2
Inne pokoje
- Rodzaje pomieszczeń: Przeszklona WerandaPokój Dzienny
- Wyposażenie: Elektryczny Podgrzewacz WodyPralkaKuchenkaKuchenka MikrofalowaLodówkaRozdrabniacz OdpadówSuszarkaZmywarka
- Opis pralni: Pralnia W Garażu
Charakterystyka wnętrza
- Drzwi: Szklane Drzwi
- Piętra: Płytki CeramiczneDywan
Cechy zewnętrzne
- Przestrzenie zewnętrzne: Ganek Osłonięty
- Miejsca parkingowe:
Widok
- Udogodnienia: Na Ogród
Ogrzewanie i chłodzenie
- System grzewczy: Centralne
- System chłodzenia: Wentylacja SufitowaCentralny System Klimatyzacji
Media
- Inne media / Inne instalacje: Kanalizacja MiejskaWoda Miejska
Społecznościowy
- Udogodnienia: Pozwolenie Na Zwierzęta Domowe
Informacje o szkołach
- Gimnazjum: Carver; G.W.