
385 000 USD
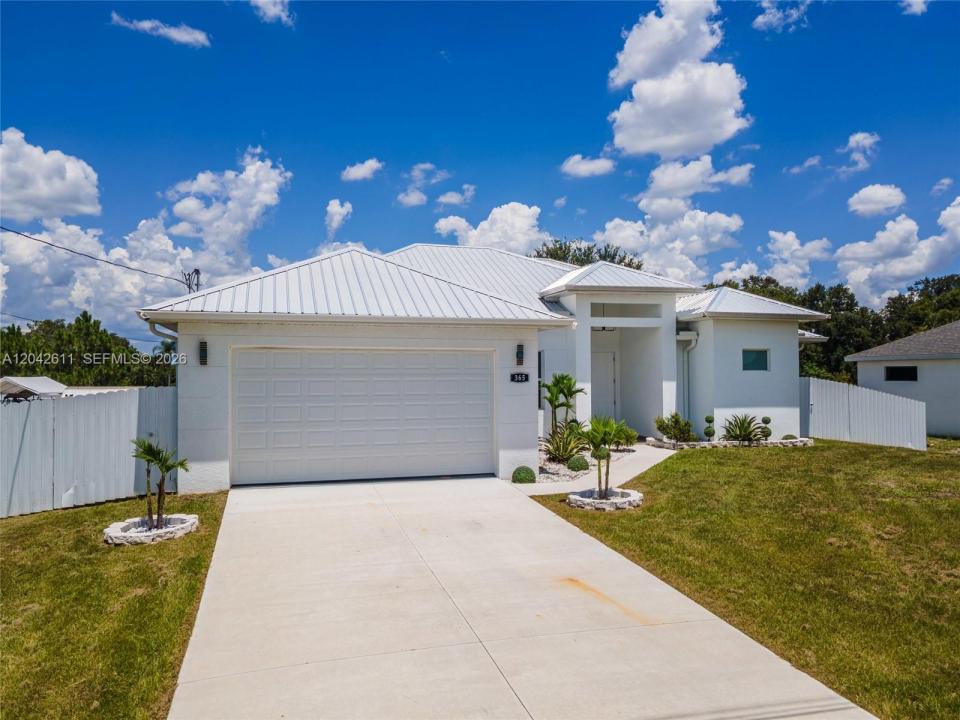
Dom jednorodzinny na sprzedaż, 365 Ranier Ave, Lehigh Acres, Floryda 33974, USA
- Numer MLSA12042611
- 3
- 2
153 m² (1 644 ft²)
Oferta wystawiona przez Compass Florida, LLC.
Dom jednorodzinny na sprzedaż zlokalizowany w 365 Ranier Ave, Lehigh Acres, Floryda 33974, USA jest aktualnie dostępny do kupienia.Ta nieruchomość ma 3 sypialnie, 2 łazienki.
Opis
Enjoy tranquil golf course views from this newly constructed Lehigh Acres residence, thoughtfully designed with a blend of modern style and everyday functionality. Soaring ceilings create a bright, open feel throughout the home, enhanced by designer ceiling fans and an elegant chandelier that anchors the dining area. The thoughtfully designed kitchen features sleek quartz countertops, stainless steel appliances, ample cabinetry, and a pantry, seamlessly connecting to the main living spaces for effortless entertaining. Tile flooring flows throughout the interior, while French doors add architectural charm and natural light. The spacious primary suite offers a spa-inspired bath with dual sinks, a separate tub, and shower. A versatile den or office provides flexibility for work, hobbies, or additional living space. Built with durability and peace of mind in mind, the home includes hurricane-impact windows and sliding glass doors, a whole-house water softening system, and a metal roof. Outdoors, the private fenced backyard offers plenty of room to relax, entertain, or add a future pool, all while enjoying picturesque golf course views. A rare opportunity to own a stylish, move-in-ready new construction home in a growing Lehigh Acres location.
Lokalizacja
365 Ranier Ave, Lehigh Acres, Floryda 33974, USA
Charakterystyka nieruchomości
Nieruchomość
- Powierzchnia nieruchomości:
153 m² (1 644 ft²) - Typ: Nieumeblowany
- Udogodnienia: SpiżarniaMiejsce Na BasenGarażPatio
Konstrukcja
- Rok budowy: 2024
- Pokrycie dachu: Blacha
- Stan: Nowy Budynek
- Konstrukcja: Beton/pustak
Parking/Garaż
- Opis garażu: Garaż Połączony Z DomemAutomatycznie Otwierane Drzwi Garażowe
Sypialnie
- Sypialnie: 3
Łazienki
- Łącznie łazienki: 2
- Pełne łazienki: 2
Charakterystyka wnętrza
- Drzwi: Szklane Drzwi
- Piętra: Terakota
Cechy zewnętrzne
- Przestrzenie zewnętrzne: Patio
- Miejsca parkingowe:
Widok
- Udogodnienia: Widok Na Pole Golfowe
Ogrzewanie i chłodzenie
- System grzewczy: Centralne
- System chłodzenia: Wentylacja SufitowaCentralny System Klimatyzacji
Media
- Inne media / Inne instalacje: SzamboStudnia
Społecznościowy
- Udogodnienia: Pozwolenie Na Zwierzęta Domowe