
5 500 000 USD
Dom jednorodzinny na sprzedaż, 3685 Royal Palm Ave, Miami, Floryda 33133, USA
- Numer MLSA11989144
- 3
- 4
306 m² (3 292 ft²)
Oferta wystawiona przez BHHS EWM Realty
Dom jednorodzinny na sprzedaż zlokalizowany w 3685 Royal Palm Ave, Miami, Floryda 33133, USA jest aktualnie dostępny do kupienia.Ta nieruchomość ma 3 sypialnie, 4 łazienki.
Opis
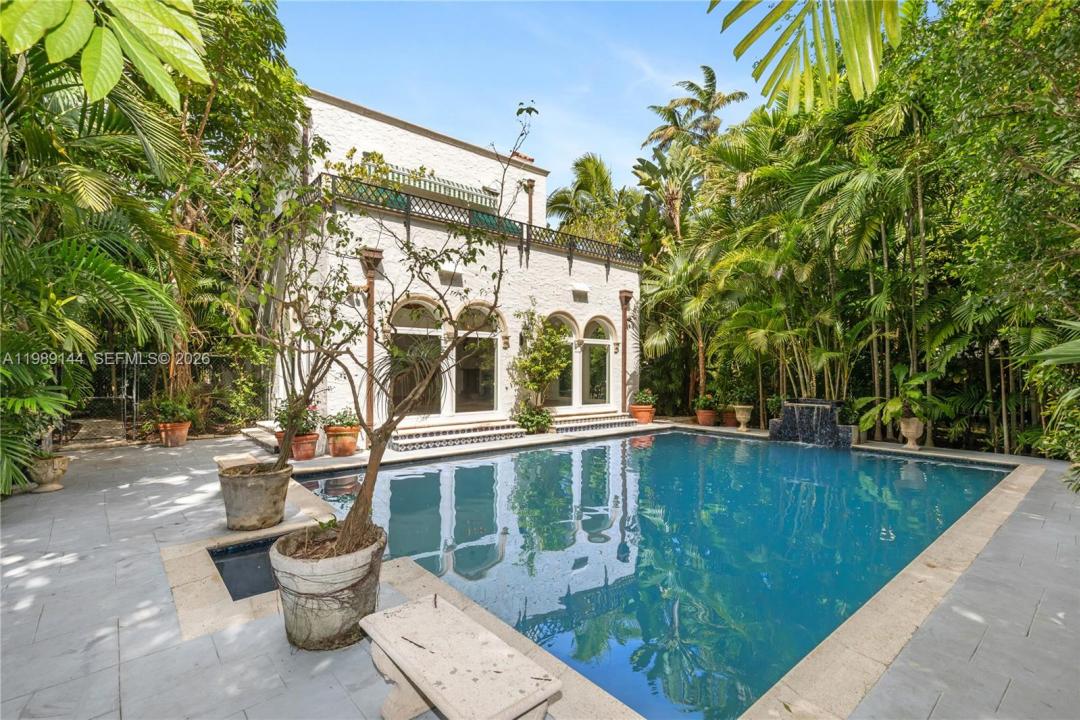
Exceptional opportunity to own a classic, Mediterranean-style home, one of South Coconut Grove’s most unique properties. This ultra-private estate sits on an extraordinary 21,000 sf lot with a 700 sf pool surrounded by lush tropical gardens. Light-filled interior flows easily from the main living areas to inviting outdoor spaces. This vintage Mediterranean style home offers original Dade County pine floors, a grand living room with 11 ft ceilings, wood burning fireplace and adjoining sunroom creating a most enjoyable serene setting and timeless appeal. The formal dining room has an adjoining butler pantry, and the kitchen opens to a garden patio perfect for alfresco dining. On the second floor, there are 2 bedrooms, bath and a Primary Suite with a wood burning fireplace, bathroom with rainfall shower and steam and private terrace overlooking the pool and grounds. Impact windows throughout, full home generator and multiple CC cameras. Available architectural plans to upgrade the house to a total of 6,217 sf and 5-bedroom suites, presenting a rare opportunity to enjoy the existing residence, expand, or create a new custom estate. Whether you choose to enjoy the home as it is, personalize and expand over time, or design a new custom residence, this exceptional property offers rare flexibility for both end users and developers.
Lokalizacja
3685 Royal Palm Ave, Miami, Floryda 33133, USA
Charakterystyka nieruchomości
Nieruchomość
- Powierzchnia nieruchomości:
306 m² (3 292 ft²) - Typ: Nieumeblowany
- Udogodnienia: SpiżarniaPomieszczenie GospodarczeBalkonTarasWiata GarażowaPodjazdOświetlenie ZewnętrzneKominek
- Inne konstrukcje budowlane: Budynek Gospodarczy
Działka/Grunt
- Wielkość działki/gruntu:
1 951 m² (21 000 ft²) - Opis działki: Ogrodzona
Konstrukcja
- Rok budowy: 1945
- Typ dachu: Płaski
- Konstrukcja: Konstrukcja Z Betonowych Bloków (pełny Mur)
Parking/Garaż
- Opis parkingu: Parking Zadaszony
Sypialnie
- Sypialnie: 3
Łazienki
- Łącznie łazienki: 4
- Pełne łazienki: 2
- WC: 2
Charakterystyka wnętrza
- Okna: Okna Dachowe
- Piętra: TerakotaDrewniana
- Sufit:
Cechy zewnętrzne
- Przestrzenie zewnętrzne: BalkonTaras
- Miejsca parkingowe: 1
Basen i spa
- Basen: Wbudowany W Ziemię
teren rekreacyjny
- teren rekreacyjny: Basen
Widok
- Udogodnienia: Na Ogród
Ogrzewanie i chłodzenie
- System grzewczy: Centralne
- System chłodzenia: Wentylacja SufitowaCentralny System Klimatyzacji
Media
- Inne media / Inne instalacje: SzamboWoda Miejska
Społecznościowy
Informacje o szkołach
- Szkoła Średnia: Coral Gables
- Gimnazjum: Ponce De Leon
- Szkoła Podstawowa: Coconut Grove