
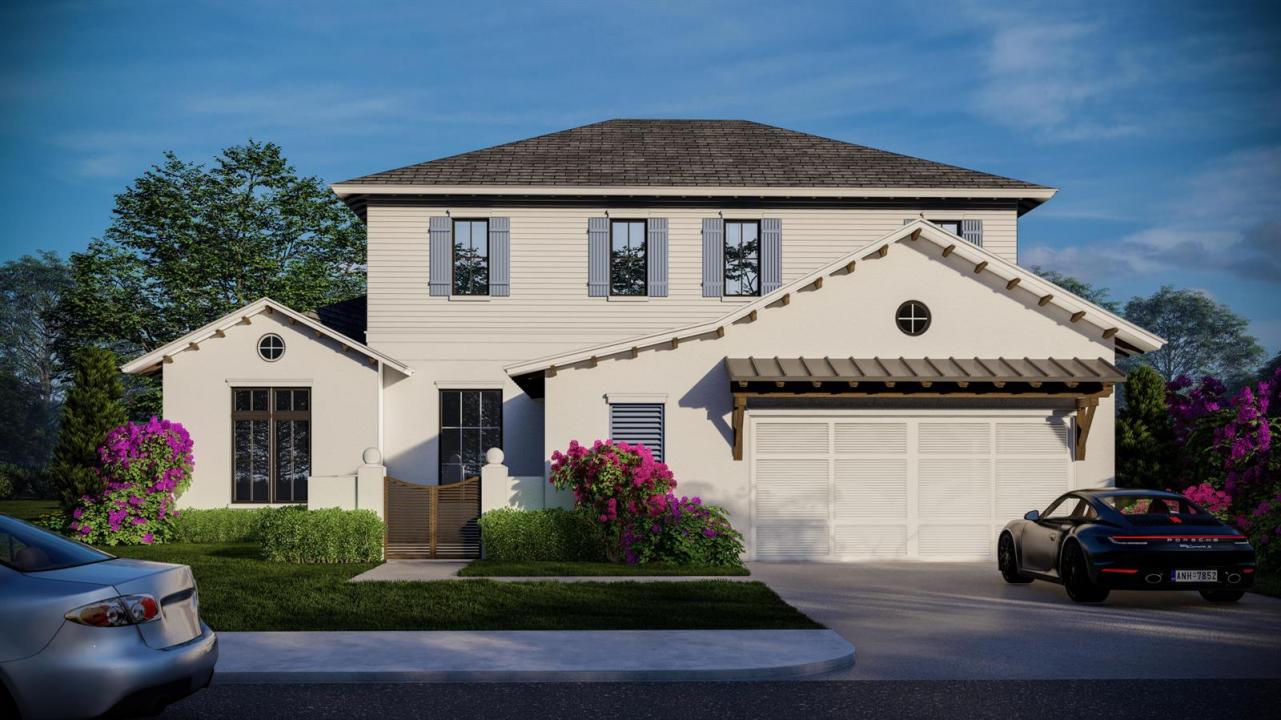
5 950 000 USD
Dom jednorodzinny na sprzedaż, 368 Potter Road, West Palm Beach, Floryda 33405, USA
- Numer MLSB26010407
- 5
- 7
404 m² (4 350 ft²)
Oferta wystawiona przez Brown Harris Stevens of PB
Dom jednorodzinny na sprzedaż zlokalizowany w 368 Potter Road, West Palm Beach, Floryda 33405, USA jest aktualnie dostępny do kupienia.Ta nieruchomość ma 5 sypialnie, 7 łazienki.
Opis
This exceptional new construction two-story residence offers the perfect blend of modern luxury, thoughtful design, and prime location. CBS construction with a cement tile roof, this impressive home has 5 spacious bedrooms, 5 full bathrooms, and 2 powder rooms. Situated on an expansive 9,750 sq ft lot, the home enjoys a desirable southern exposure, allowing natural light to fill the interior walls while also sun-drenching the pool area and its beautifully designed backyard. The orientation creates a bright, inviting atmosphere throughout the home and maximizes outdoor enjoyment year-round. Designed for both everyday living and entertaining, the property offers generous indoor and outdoor spaces, complemented by a private pool and lush landscaping that creates a true backyard retreat. Ideally located just moments from the scenic Flagler Drive bike trail, residents can enjoy easy access to outdoor recreation along the Intracoastal. You're also within walking distance or a short drive to the world-renowned shopping and dining of Worth Avenue, as well as the pristine white sand beaches of the Atlantic Ocean. This is a rare opportunity to own a newly built, move-in-ready luxury home in one of South Florida's most desirable coastal locations, South of Southern Blvd., close to top-tier dining, shopping, and lifestyle amenities.
Lokalizacja
368 Potter Road, West Palm Beach, Floryda 33405, USA
Charakterystyka nieruchomości
Nieruchomość
- Powierzchnia nieruchomości:
404 m² (4 350 ft²) - Typ: Nieumeblowany
- Udogodnienia: GarażPodjazd
Działka/Grunt
- Wielkość działki/gruntu:
906 m² (9 756 ft²)
Konstrukcja
- Rok budowy: 2026
- Pokrycie dachu: Polimerowe/goncianeGont
- Stan: Nowy Budynek
- Konstrukcja: Konstrukcja Z Betonowych Bloków (pełny Mur)
Parking/Garaż
- Opis garażu: Garaż Połączony Z DomemAutomatycznie Otwierane Drzwi Garażowe
Sypialnie
- Sypialnie: 5
Łazienki
- Łącznie łazienki: 7
- Pełne łazienki: 5
- WC: 2
Inne pokoje
- Rodzaje pomieszczeń: Holl Wejściowy
- Opis kuchni: Z "wyspą"
- Wyposażenie: PralkaKuchenkaKuchenka MikrofalowaLodówkaRozdrabniacz OdpadówSuszarkaMaszyna Do LoduZmywarka
Charakterystyka wnętrza
- Piętra: TerakotaDrewnianaMarmur
- Sufit:
Basen i spa
- Basen: OgrzewanyPrywatny Basen Basen Z Jacuzzi
- Wanna z hydromasażem (jacuzzi): OgrzewanyWbudowane W Ziemię
teren rekreacyjny
- teren rekreacyjny: Wanna Z Hydromasażem / JacuzziWanna Z Hydromasażem (jacuzzi)BasenGrillWbudowany Grill
Bezpieczeństwo
- Udogodnienia: Alarm Antywłamaniowy - Własny
Widok
- Udogodnienia: Widok Na Basen
Ogrzewanie i chłodzenie
- System grzewczy: CentralneStrefowy
- System chłodzenia: Centralny System KlimatyzacjiStrefowy
Media
- Inne media / Inne instalacje: Gaz ZiemnyKanalizacjaMiejski
Społecznościowy
- Udogodnienia: Pozwolenie Na Zwierzęta DomoweBasen
Informacje o szkołach
- Szkoła Średnia: Forest Hill Community
- Gimnazjum: Conniston
- Szkoła Podstawowa: South Olive